Leave a Message

By providing your contact information to Monterey Coast Realty, your personal information will be processed in accordance with Monterey Coast Realty's Privacy Policy. By checking the box(es) below, you expressly consent to receive marketing or promotional real estate communication from Monterey Coast Realty in the manner selected by you. For SMS text messages, message frequency varies. Message and data rates may apply. Consent is not a condition of purchase of any goods or services. You may opt out of receiving further communications from Monterey Coast Realty at any time. To opt out of receiving SMS text messages, reply STOP to unsubscribe. SMS text messaging is subject to our Terms of Use.

Thank you for your message. We will be in touch with you shortly.

540 Aguajito RD
Listed by Carmel Realty Company, Courtney G. Jones, Listing Contact: 8312334839
Sold

540 Aguajito RD

540 Aguajito RD, Carmel, CA 93923

$2,225,000
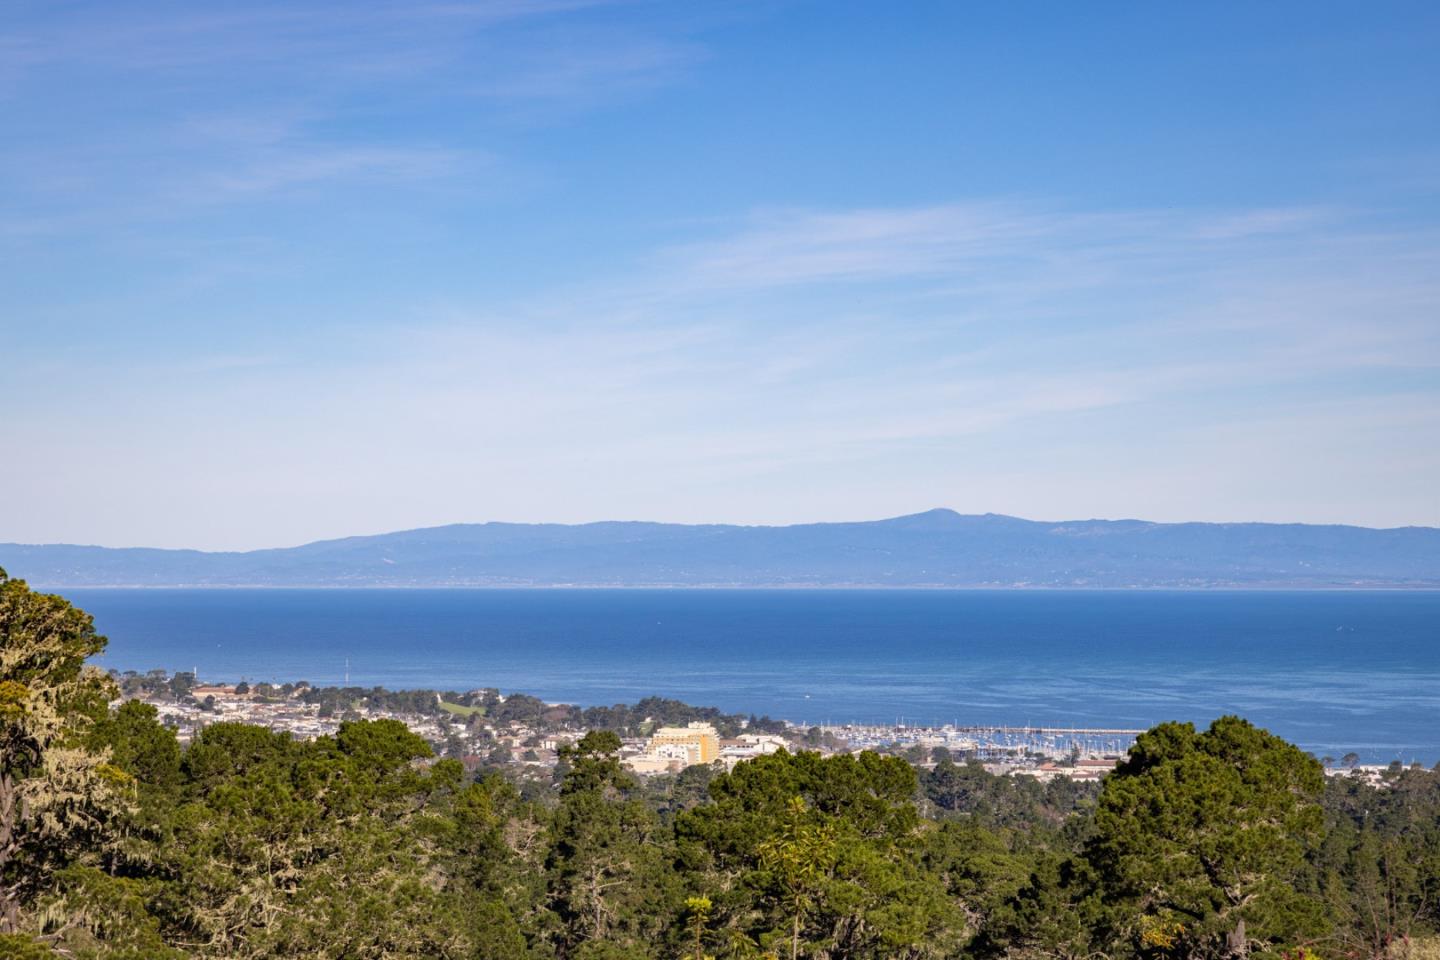
Captivating bay views are enjoyed from nearly every room of this spacious, sun-filled, single-level residence in coveted Jacks Peak. Built in 1989 by the current owners, the home was thoughtfully designed with an open floor plan, high ceilings, and walls of windows that flood the interiors with natural light and frame sweeping vistas throughout. The floor plan emphasizes privacy, with the primary suite positioned on one wing of the home and two guest bedrooms on the other. Set on approximately 10 acres, the expansive grounds offer remarkable potential; ideal for gardens, equestrian use, or the creation of a truly unique estate. It is exceptionally rare to find this much land so close to all that the Monterey Peninsula has to offer. A compelling combination of space, privacy, and convenience, this property presents a distinctive opportunity to create a legacy retreat in one of Carmels most desirable settings.

3
beds

2
baths

2,972 Sq.Ft. LIVING AREA

10.69 Acres lot

Sharmaine Torrey

Sharmaine Torrey

Features & Amenities

Interior

  • total bedrooms3
  • Total bathrooms2
  • full bathrooms2
  • Laundry room In Utility Room
  • Flooring Carpet, Hardwood, Laminate, Tile
  • Fireplace Family Room, Free Standing, Living Room, Two_Way, Wood Burning, Wood Stove
  • APPLIANCES Cooktop Gas, Dishwasher, Garbage Disposal, Ice Maker, Oven Built In, Oven Double, Oven Electric, Refrigerator, Trash Compactor, Dryer, Washer, Water Softener
  • other interior Features High Ceiling, One Or More Skylights, Vaulted Ceiling, Walkin Closet, Security Gate

Area & Lot

  • Status Sold
  • Date Sold June 23, 2026
  • Living Area2,972 Sq.Ft.
  • Total Area2,972 Sq.Ft.
  • Lot Area10.69 Acres
  • MLS® IDML81978043
  • TypeResidential
  • YEAR BUILT1989
  • Architecture StylesContemporary
  • View DescriptionBay, City Lights, Forest Woods, Marina, Ocean, Pasture
  • School DistrictMontereyPeninsulaUnified

Exterior

  • Garage Space2.0
  • water SourcePublic
  • utilitiesPropane, Public Utilities, Water Public, Solar
  • roofComposition, Shingle
  • lot featuresFarm Animals Permitted, Grade Hillside
  • parkingAttached Garage, Covered Parking, Electric Gate, Guest Visitor Parking
  • HEAT TYPECentral Forced Air, Heating_2 plus Zones, Propane
  • AIR CONDITIONINGNone
  • SubstructureConcrete Perimeterand Slab
  • Disability FeaturesGrab Bars

Financial

  • Sales Price$2,225,000
  • Zoning R1
View Virtual Tour

Smarter Strategy Starts Here

No matter the home, we make every real estate experience seamless and tailored. Reach out and let’s get started!

Follow Us on Instagram