Leave a Message

By providing your contact information to Monterey Coast Realty, your personal information will be processed in accordance with Monterey Coast Realty's Privacy Policy. By checking the box(es) below, you expressly consent to receive marketing or promotional real estate communication from Monterey Coast Realty in the manner selected by you. For SMS text messages, message frequency varies. Message and data rates may apply. Consent is not a condition of purchase of any goods or services. You may opt out of receiving further communications from Monterey Coast Realty at any time. To opt out of receiving SMS text messages, reply STOP to unsubscribe. SMS text messaging is subject to our Terms of Use.

Thank you for your message. We will be in touch with you shortly.

24817 Santa Fe ST
24817 Santa Fe ST
24817 Santa Fe ST
24817 Santa Fe ST
24817 Santa Fe ST
24817 Santa Fe ST
24817 Santa Fe ST
24817 Santa Fe ST
24817 Santa Fe ST
24817 Santa Fe ST
24817 Santa Fe ST
24817 Santa Fe ST
24817 Santa Fe ST
24817 Santa Fe ST
24817 Santa Fe ST
24817 Santa Fe ST
24817 Santa Fe ST
24817 Santa Fe ST
24817 Santa Fe ST
24817 Santa Fe ST
24817 Santa Fe ST
24817 Santa Fe ST
24817 Santa Fe ST
SEE ALL PHOTOS
24817 Santa Fe ST
24817 Santa Fe ST
24817 Santa Fe ST
24817 Santa Fe ST
24817 Santa Fe ST
24817 Santa Fe ST
24817 Santa Fe ST
24817 Santa Fe ST
24817 Santa Fe ST
24817 Santa Fe ST
24817 Santa Fe ST
24817 Santa Fe ST
24817 Santa Fe ST
24817 Santa Fe ST
24817 Santa Fe ST
24817 Santa Fe ST
24817 Santa Fe ST
24817 Santa Fe ST
24817 Santa Fe ST
24817 Santa Fe ST
24817 Santa Fe ST
24817 Santa Fe ST
24817 Santa Fe ST
Listed by Sotheby's International Realty, Vilia Gilles, Listing Contact: 8317607091
Sold

24817 Santa Fe ST

24817 Santa Fe ST, Carmel, CA 93923

$3,100,000
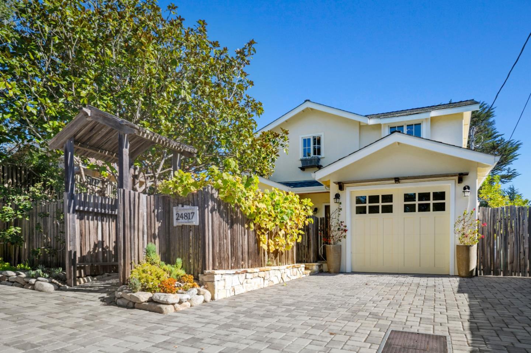
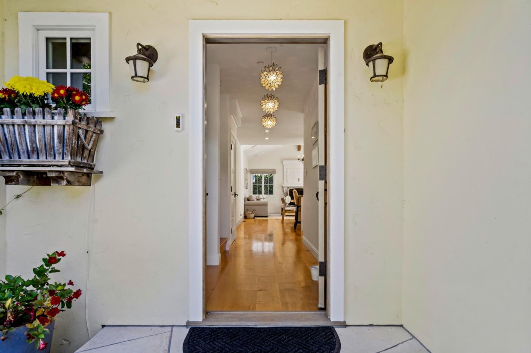
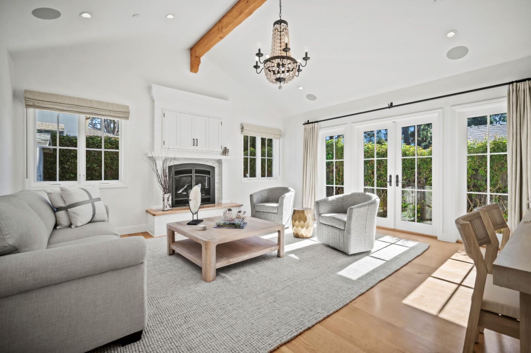
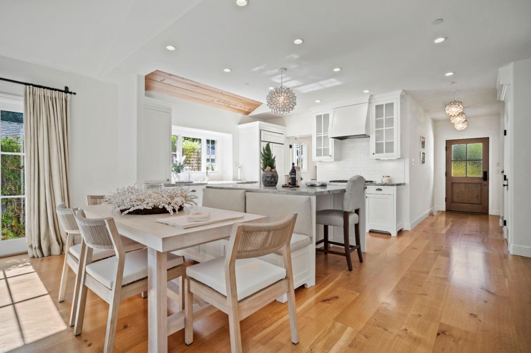
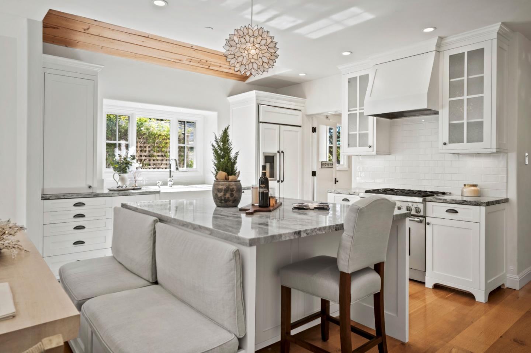
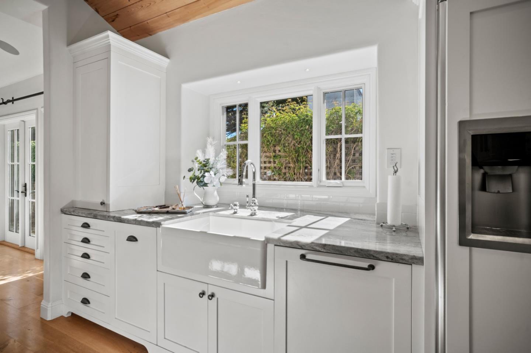
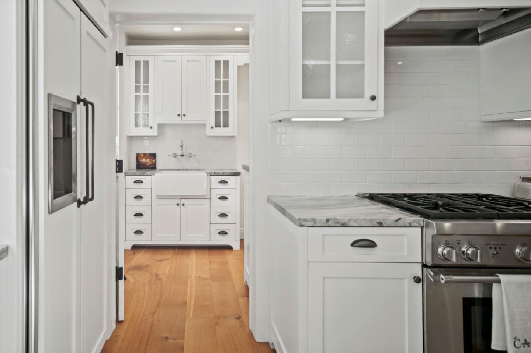
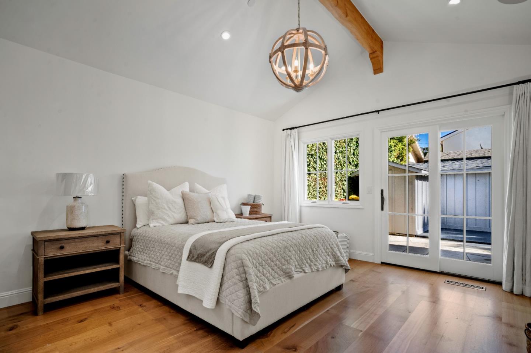
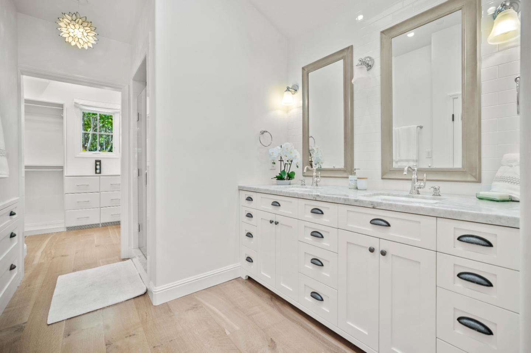
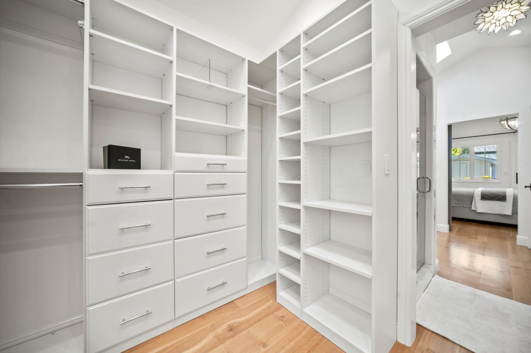
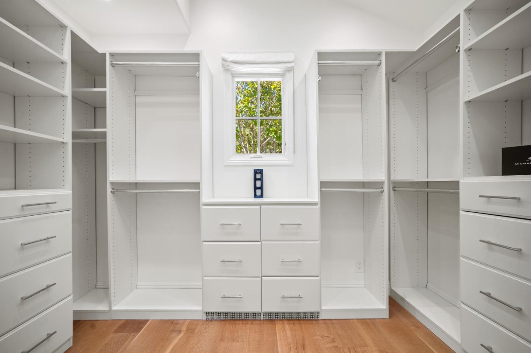
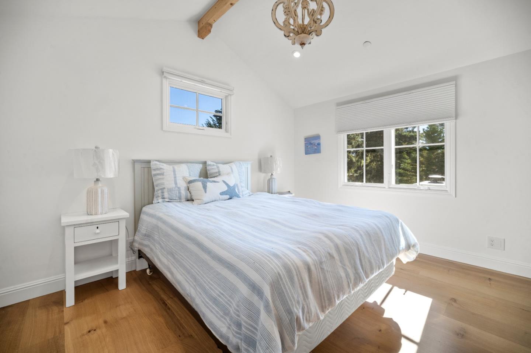
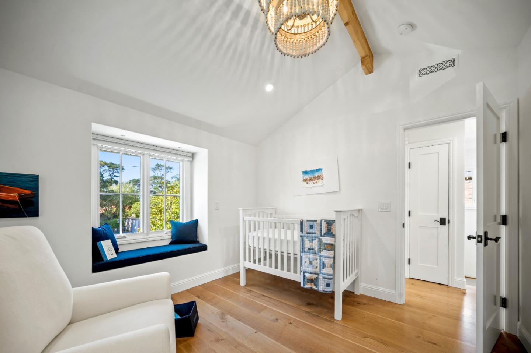
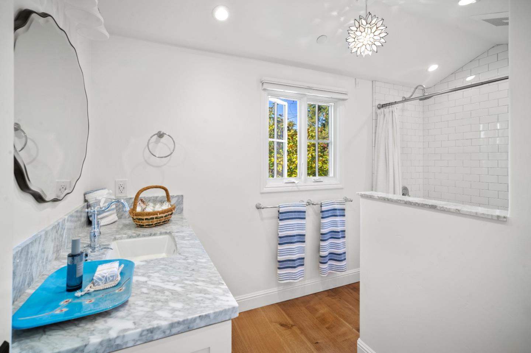
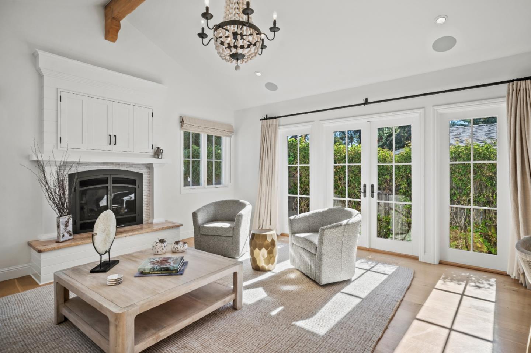
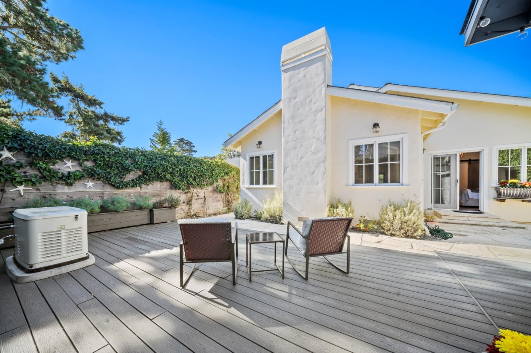
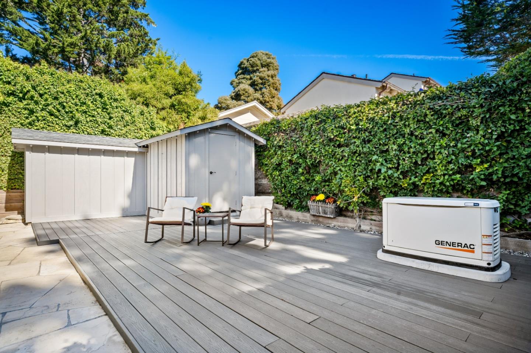
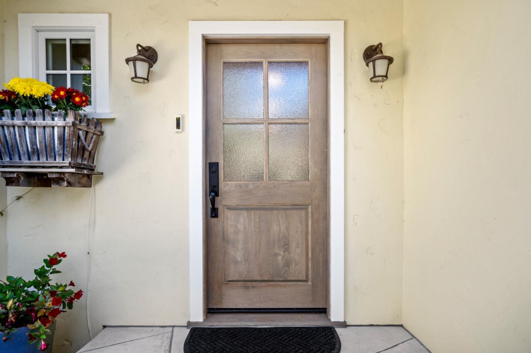
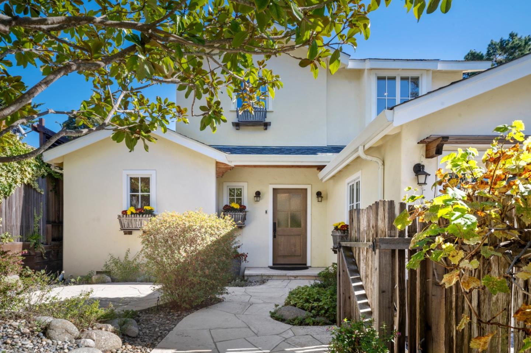
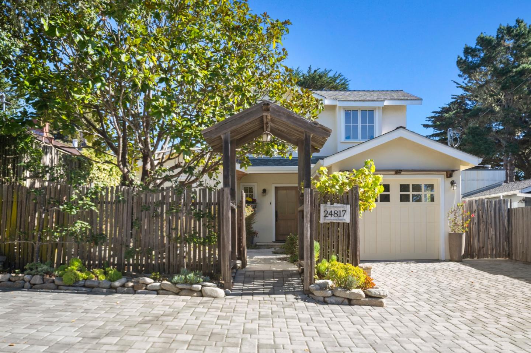
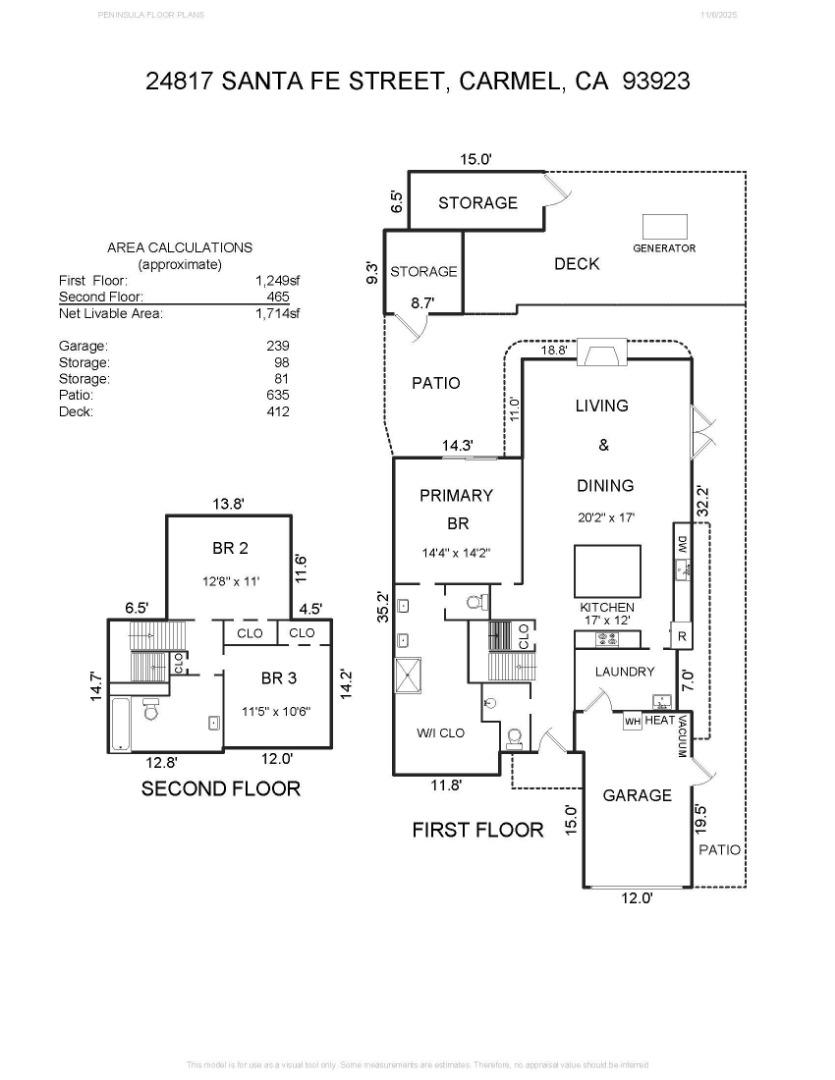
Inviting from the moment you enter the Carmel stone courtyard of Buttercup Cottage, this home is a perfect blend of charm, warmth and luxury with everything you're looking for in a Carmel home. No detail was overlooked when this home was built in 2016. Artfully blending a light and bright cottage style with modern smart home features like Lutron lighting, built-in audio system, central vacuum and even a generator, no expense was spared in the finishes and touches throughout. Excellent floor plan, 3 bedrooms, 2 1/2 bathrooms, with ample primary suite on the ground floor complete with luxury ensuite bath and large dressing room/closet. Chef's kitchen is the heart of the house; gorgeous cabinetry, top of the line appliances and is "open concept" to spacious living room. Loads of natural light, warmth and beautiful architectural details, all in immaculate condition, this home is truly move-in ready and a great find.

3
beds

3
baths

1,714 Sq.Ft. LIVING AREA

3,776 Sq.Ft. lot

Jeff Langham

Jeff Langham

Features & Amenities

Interior

  • total bedrooms3
  • Total bathrooms3
  • full bathrooms2
  • half bathroom1
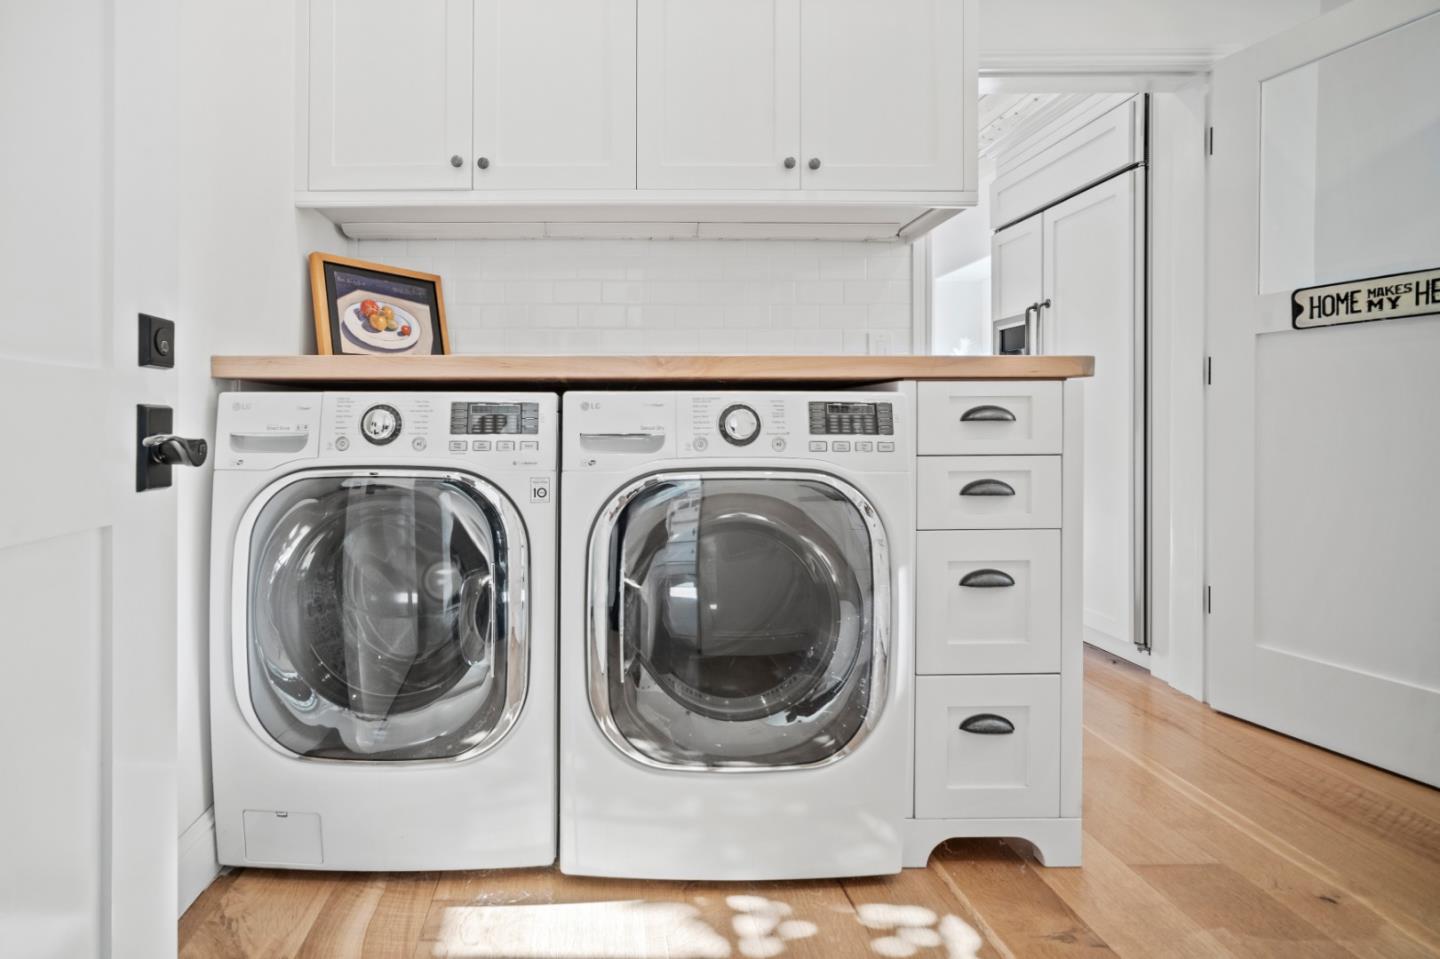
  • Laundry room Tub Sink, In Utility Room
  • Flooring Hardwood
  • Fireplace Gas Burning, Gas Starter, Living Room
  • APPLIANCES Cooktop Gas, Dishwasher, Exhaust Fan, Garbage Disposal, Hood Over Range, Ice Maker, Microwave, Oven Range Built In, Refrigerator, Washer Dryer
  • other interior Features High Ceiling, Walkin Closet

Area & Lot

  • Status Sold
  • Date Sold April 7, 2026
  • Living Area1,714 Sq.Ft.
  • Total Area1,714 Sq.Ft.
  • Lot Area3,776 Sq.Ft.
  • MLS® IDML82027168
  • TypeResidential
  • YEAR BUILT1935
  • Architecture StylesCottage
  • View DescriptionGarden Greenbelt
  • School DistrictCarmelUnified

Exterior

  • STORIES2
  • Garage Space1.0
  • water SourcePublic
  • utilitiesPublic Utilities, Water Public
  • roofComposition
  • lot featuresGrade Level
  • parkingAttached Garage, Guest Visitor Parking, Off_Site Parking, On Street
  • HEAT TYPECentral Forced Air_Gas, Fireplace
  • AIR CONDITIONINGNone
  • sewerPublic Sewer
  • SubstructureConcrete Perimeter, Raised

Financial

  • Sales Price$3,100,000
  • Zoning RES

Smarter Strategy Starts Here

No matter the home, we make every real estate experience seamless and tailored. Reach out and let’s get started!

Follow Us on Instagram