Leave a Message

By providing your contact information to Monterey Coast Realty, your personal information will be processed in accordance with Monterey Coast Realty's Privacy Policy. By checking the box(es) below, you expressly consent to receive marketing or promotional real estate communication from Monterey Coast Realty in the manner selected by you. For SMS text messages, message frequency varies. Message and data rates may apply. Consent is not a condition of purchase of any goods or services. You may opt out of receiving further communications from Monterey Coast Realty at any time. To opt out of receiving SMS text messages, reply STOP to unsubscribe. SMS text messaging is subject to our Terms of Use.

Thank you for your message. We will be in touch with you shortly.

220 9th ST
220 9th ST
220 9th ST
220 9th ST
220 9th ST
220 9th ST
220 9th ST
220 9th ST
220 9th ST
220 9th ST
220 9th ST
220 9th ST
220 9th ST
220 9th ST
220 9th ST
220 9th ST
220 9th ST
220 9th ST
220 9th ST
220 9th ST
220 9th ST
220 9th ST
220 9th ST
220 9th ST
220 9th ST
220 9th ST
220 9th ST
220 9th ST
220 9th ST
220 9th ST
220 9th ST
220 9th ST
220 9th ST
220 9th ST
220 9th ST
SEE ALL PHOTOS
220 9th ST
220 9th ST
220 9th ST
220 9th ST
220 9th ST
220 9th ST
220 9th ST
220 9th ST
220 9th ST
220 9th ST
220 9th ST
220 9th ST
220 9th ST
220 9th ST
220 9th ST
220 9th ST
220 9th ST
220 9th ST
220 9th ST
220 9th ST
220 9th ST
220 9th ST
220 9th ST
220 9th ST
220 9th ST
220 9th ST
220 9th ST
220 9th ST
220 9th ST
220 9th ST
220 9th ST
220 9th ST
220 9th ST
220 9th ST
220 9th ST
Listed by Century 21 Showcase Realtors, Heidi Daniels, Listing Contact: 8316016582
Sold

220 9th ST

220 9th ST, Marina, CA 93933

$860,000
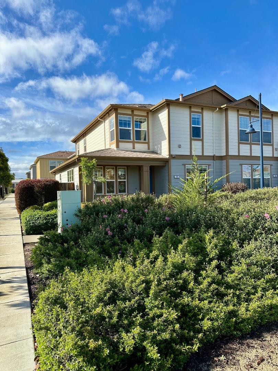
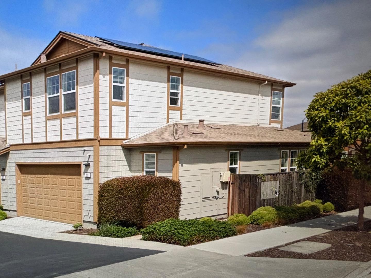
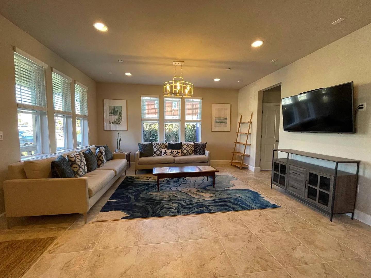
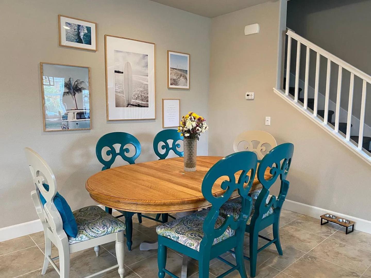
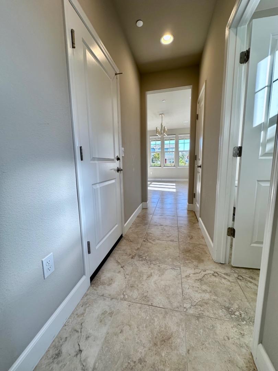
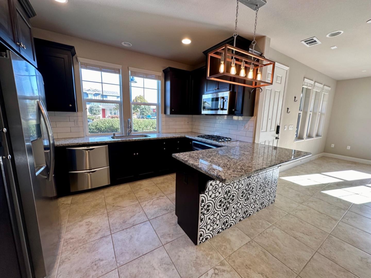
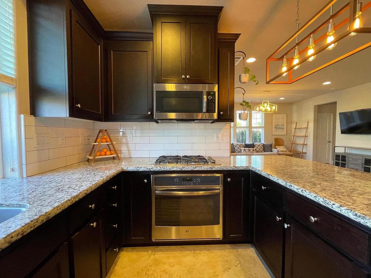
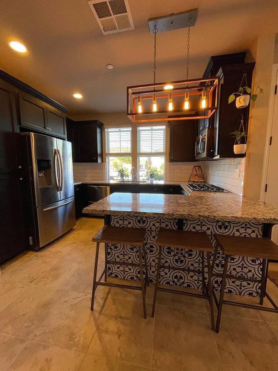
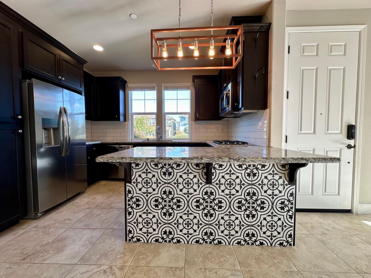
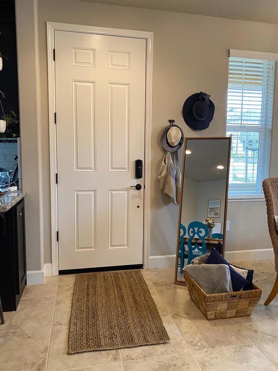
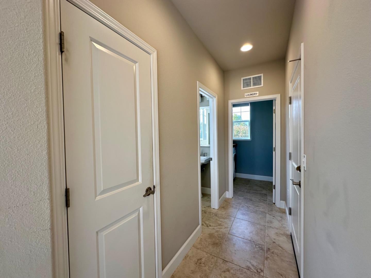
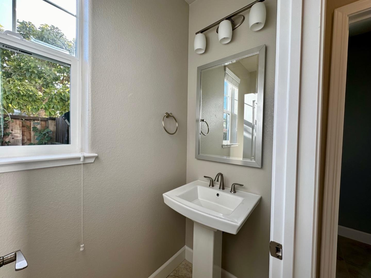
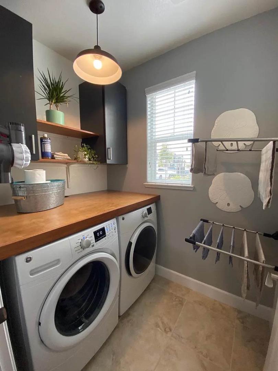
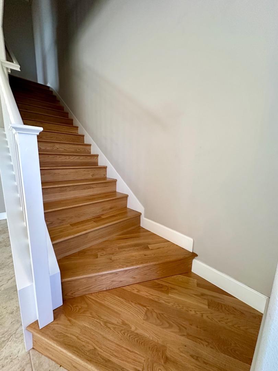
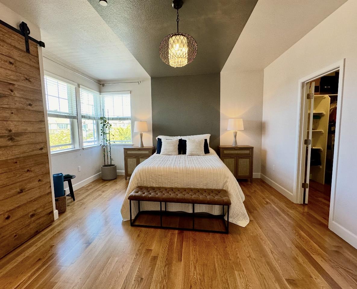
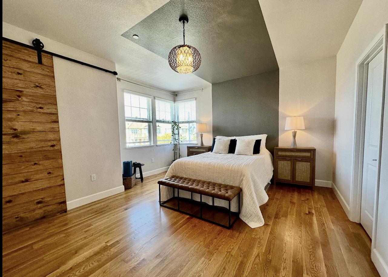
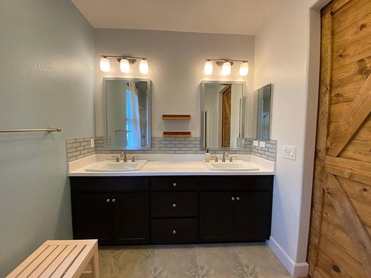
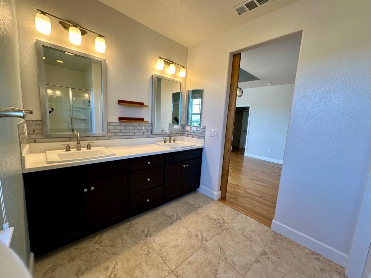
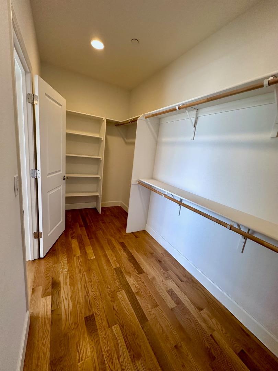
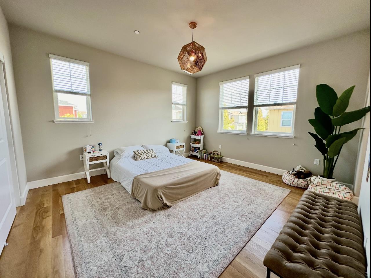
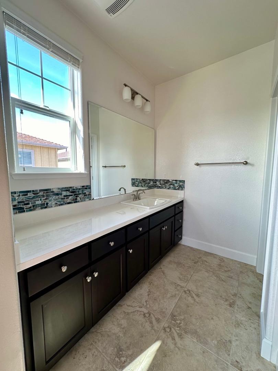
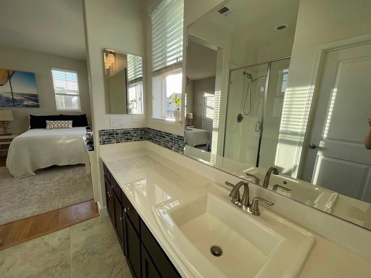
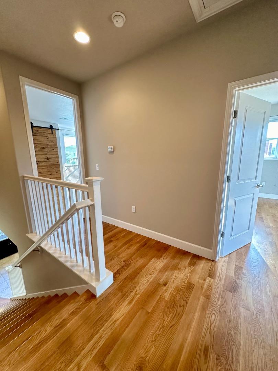
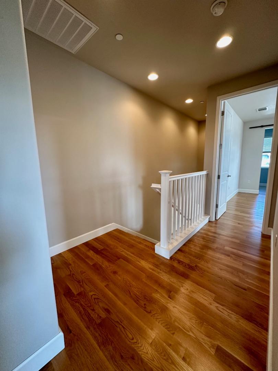
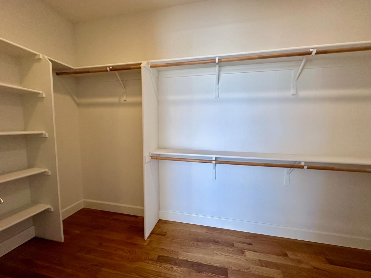
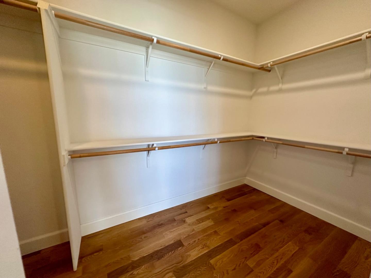
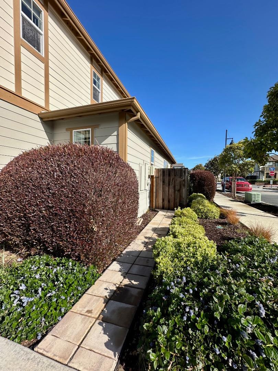
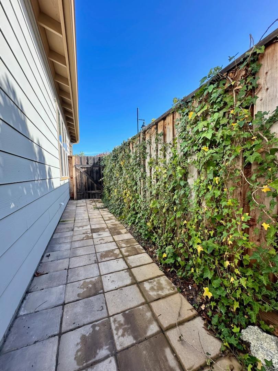
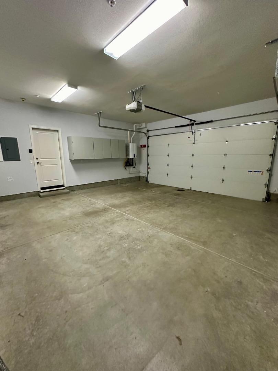
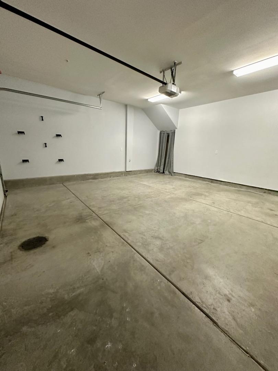
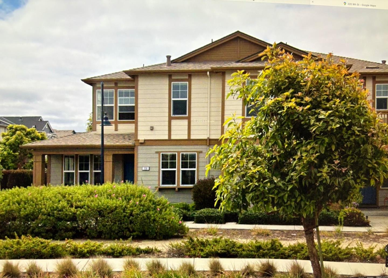
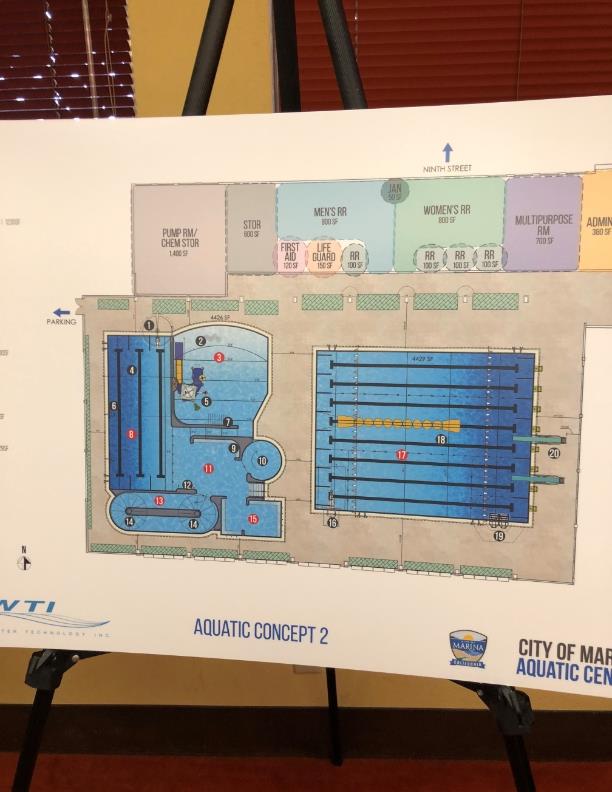
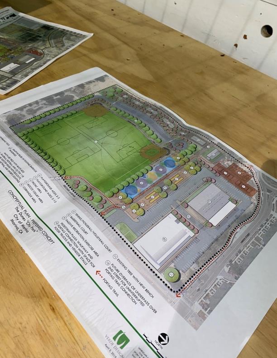
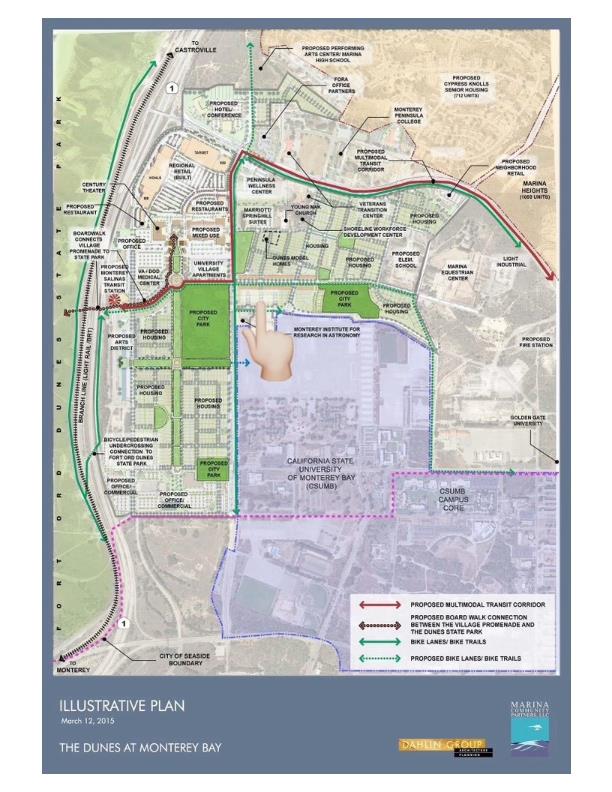
OMG Huge Price Improvement and Sellers Will Consider Concessions. This sought after floor plan in The Dunes Monterey Bay Shea Home comes with many upgrades including owned solar panels as well as a finished garage with "capability" for an electric car charging station, upgraded gorgeous hardwood flooring going up the wide staircase including the entire second floor hallways, bedrooms, closets, stunning sliding barn door and much more! This pristine home has an inviting and open floor plan, kitchen with granite counters and stainless appliances. First floor powder room as well as laundry room. Upstairs boasts 2 Bedrooms, both with upgraded en-suite bathrooms, master walk-in closet and pull down ladder to partially finished attic. Walking distance to The Dunes Shopping Center restaurants, stores, movie cinema, New Trader Joes and gym as well as the bike, equestrian, and walking trail to the beautiful coastal local beach. Live the coastal lifestyle in this conveniently located move-in ready home! *Note: Furnished and Unfurnished Photos are prior to tenants moving in. LAST 3 PHOTOS: DUNES AQUATIC CONCEPT/CONCEPTUAL PLAN/ILLUSTRATIVE PLAN...all showing upcoming plans for this amazing community and you will note where is says proposed mixed use is the Trader Joes.

2
beds

3
baths

1,532 Sq.Ft. LIVING AREA

2,800 Sq.Ft. lot

Jeff Langham

Jeff Langham

Features & Amenities

Interior

  • total bedrooms2
  • Total bathrooms3
  • full bathrooms2
  • half bathroom1
  • Laundry room In Utility Room
  • Flooring Hardwood, Tile
  • APPLIANCES Cooktop Gas, Dishwasher, Garbage Disposal, Refrigerator, Washer Dryer
  • other interior Features High Ceiling

Area & Lot

  • Status Sold
  • Date Sold May 28, 2025
  • Living Area1,532 Sq.Ft.
  • Total Area1,532 Sq.Ft.
  • Lot Area2,800 Sq.Ft.
  • MLS® IDML81988582
  • TypeResidential
  • YEAR BUILT2017
  • NeighborhoodMarina
  • School DistrictMontereyPeninsulaUnified

Exterior

  • STORIES2
  • Garage Space2.0
  • water SourcePublic
  • utilitiesPublic Utilities, Water Public
  • roofComposition
  • parkingAttached Garage
  • HEAT TYPEForced Air
  • AIR CONDITIONINGNone
  • sewerPublic Sewer
  • SubstructureSlab
  • HOA AmenitiesPlayground

Financial

  • Sales Price$860,000
  • HOA $185/mo
  • Zoning Residential

Marina

Offers a more modest lifestyle, but with plenty of the same views as those communities further south.

Explore

Smarter Strategy Starts Here

No matter the home, we make every real estate experience seamless and tailored. Reach out and let’s get started!

Follow Us on Instagram