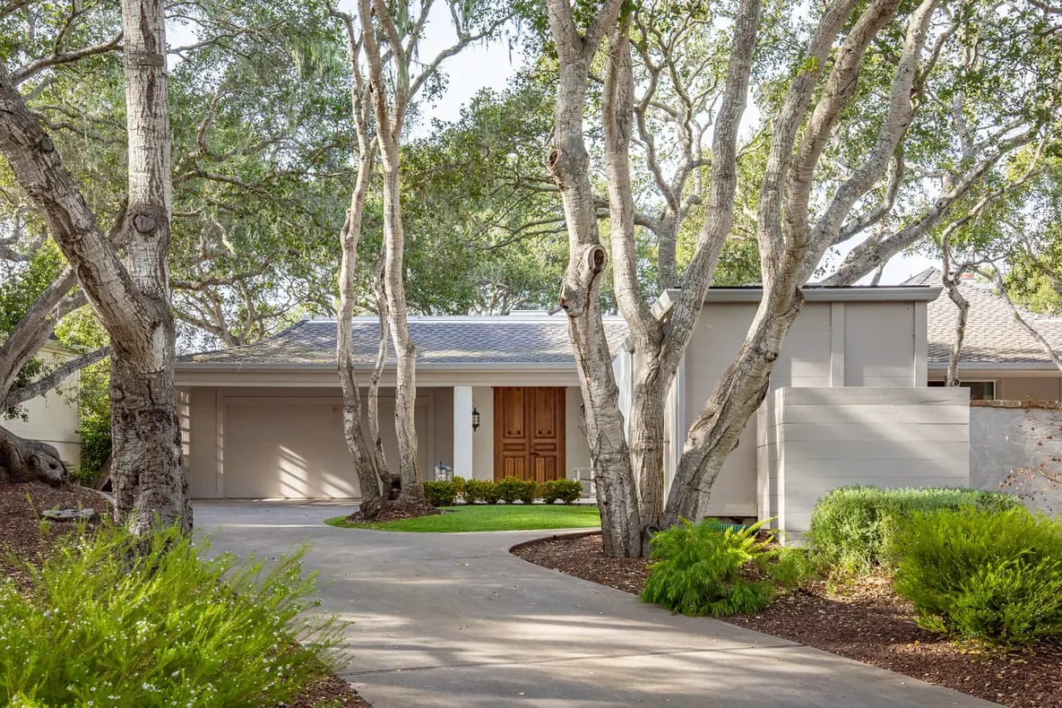
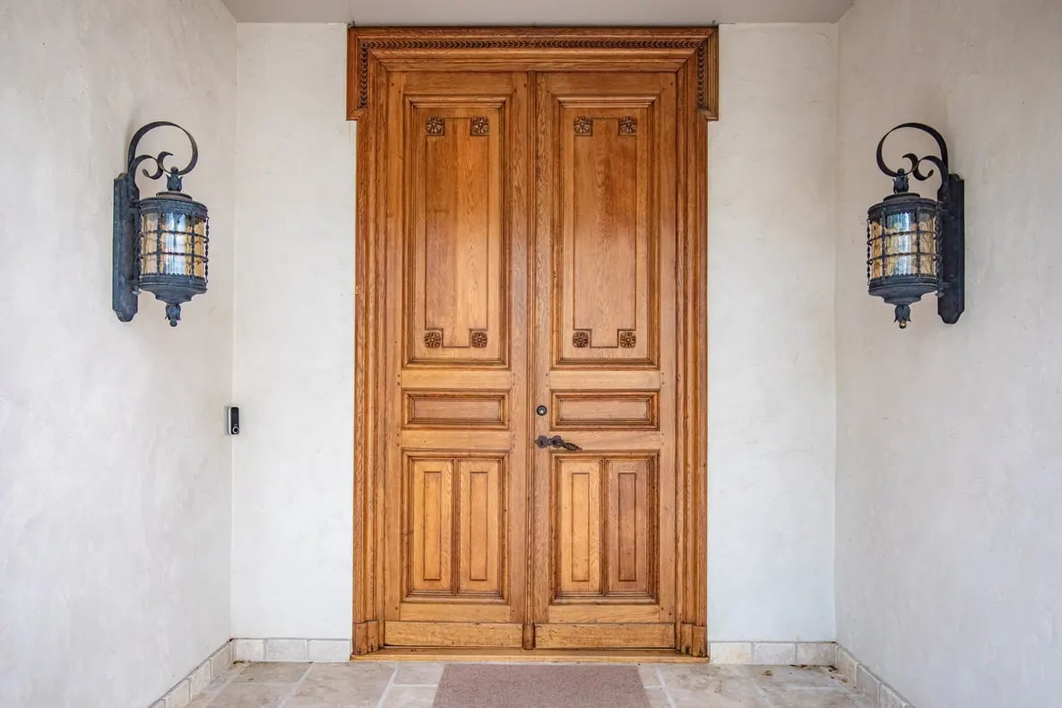
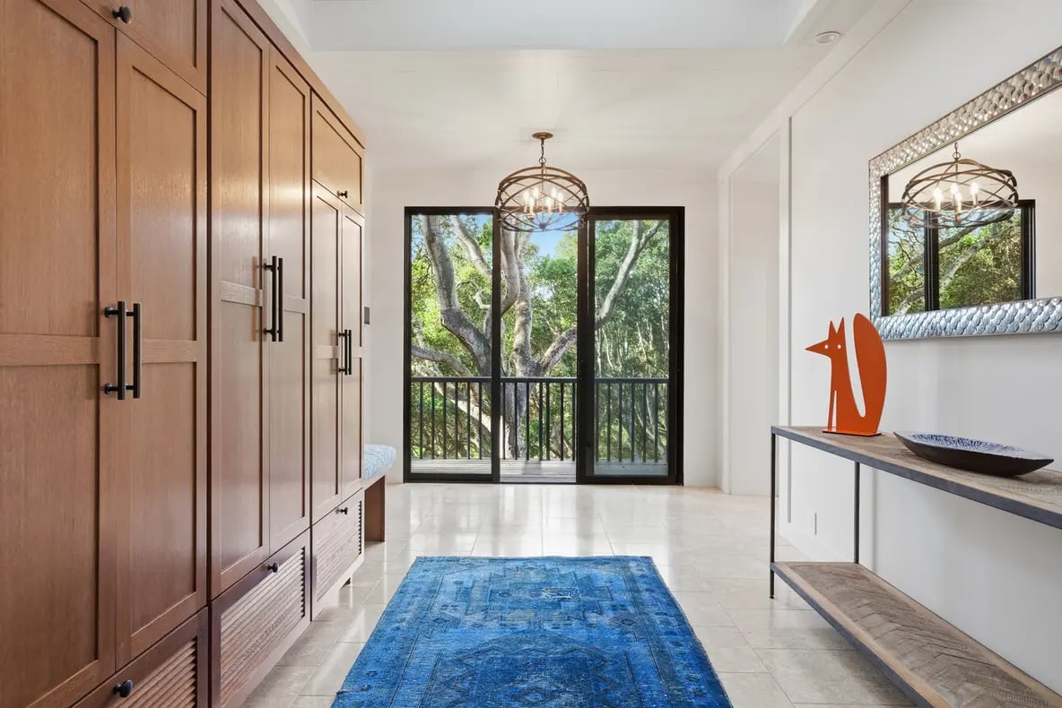
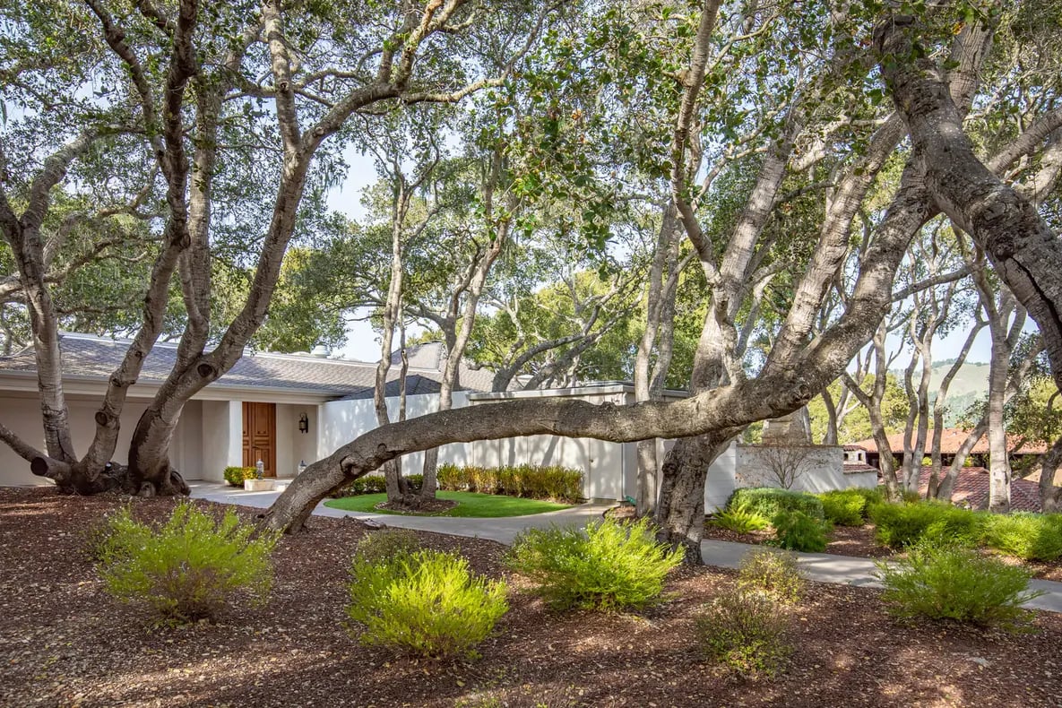
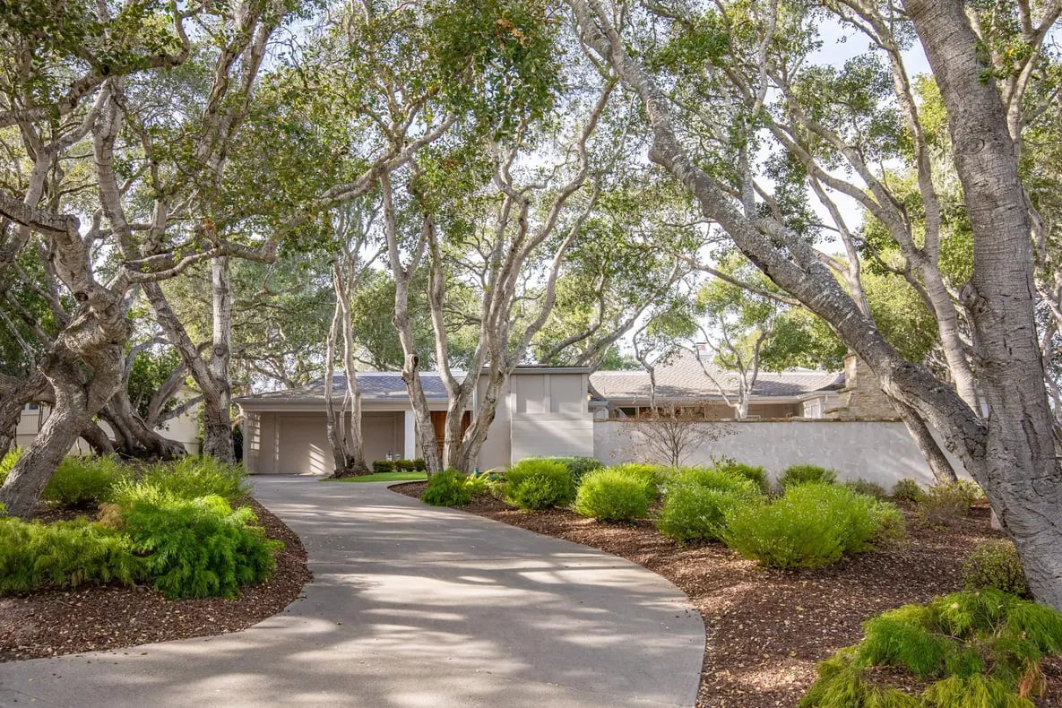
Embrace the beauty of nature in this gracious five-bedroom luxury retreat, privately set on a secluded cul-de-sac in sunny Quail. Originally built in 1967 and extensively reimagined during a major 2024 renovation, this exceptional residence has been featured in Architectural Digest and offers a rare blend of architectural pedigree, modern sophistication, and effortless California indoor-outdoor living.
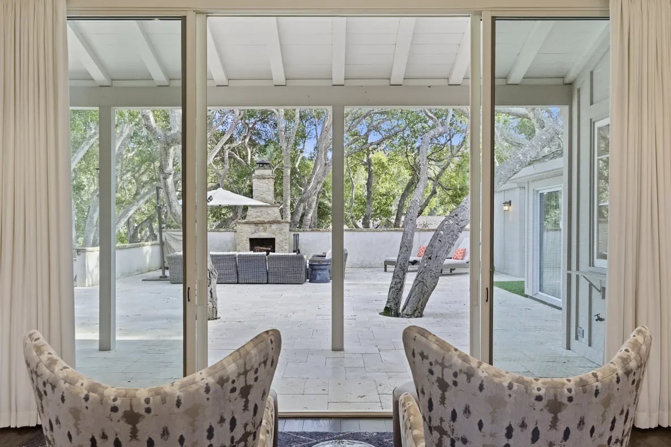
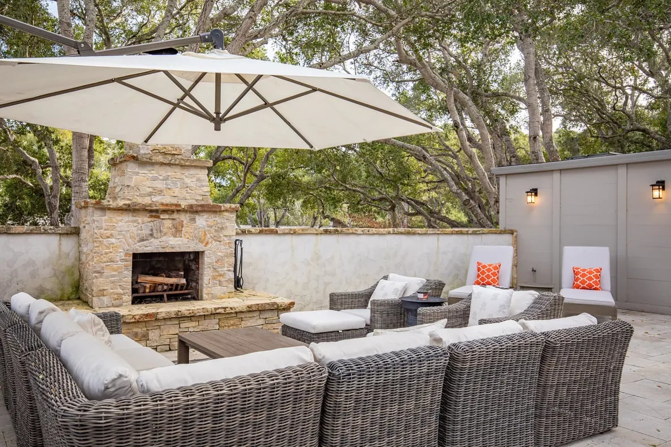
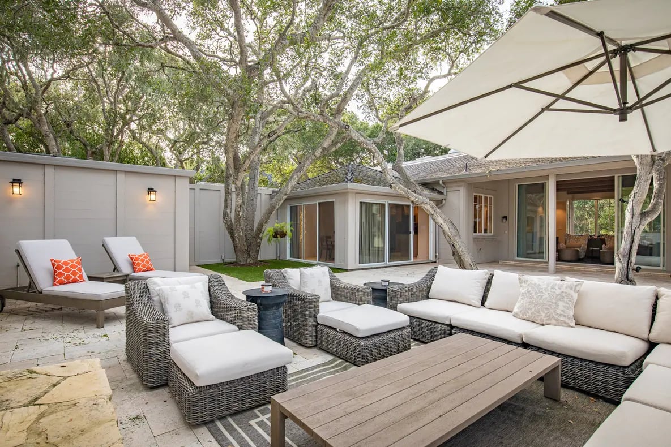
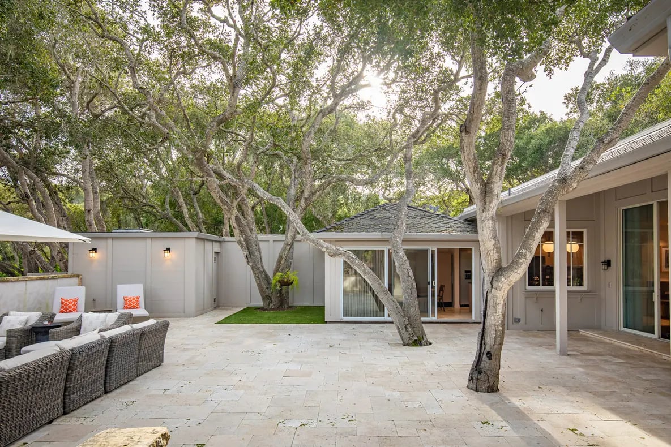
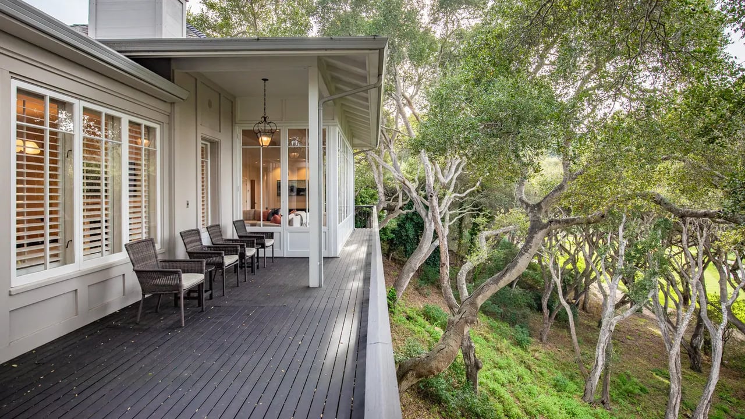
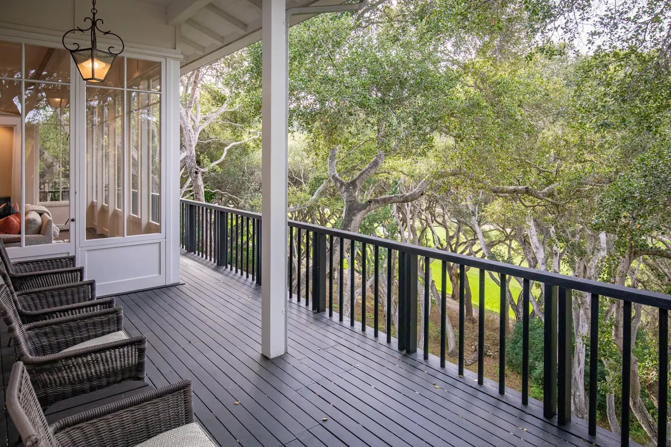
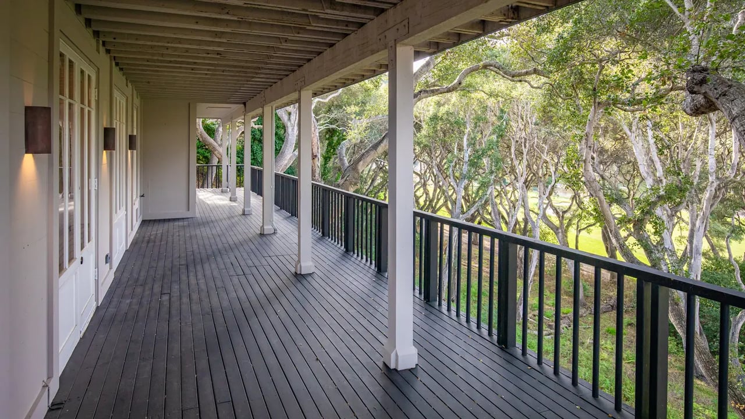
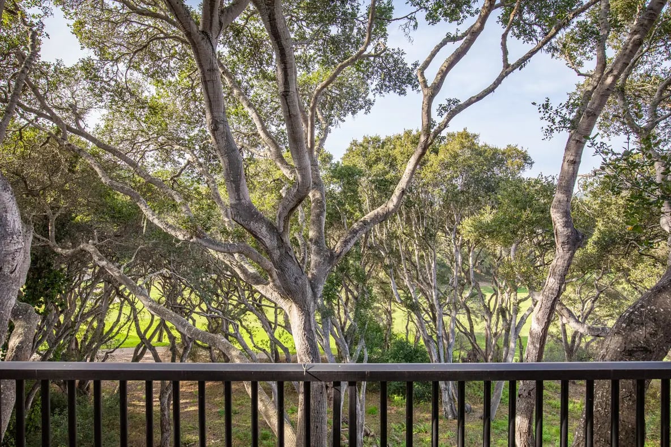
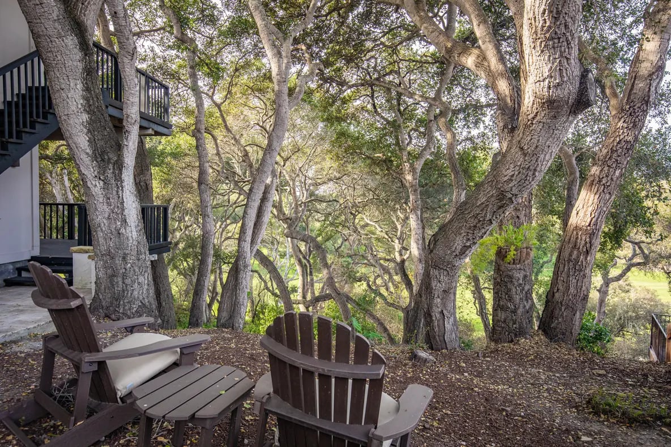
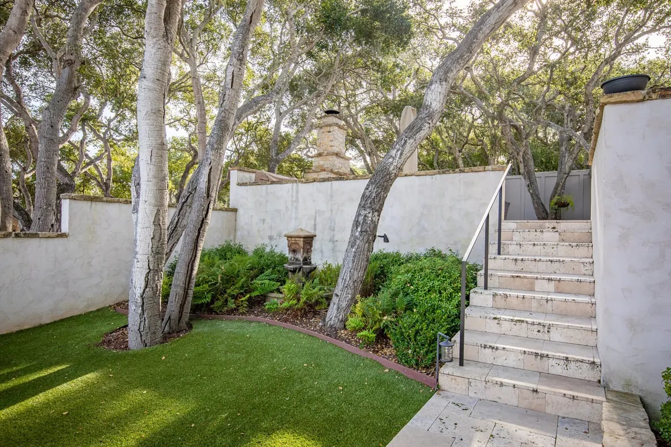
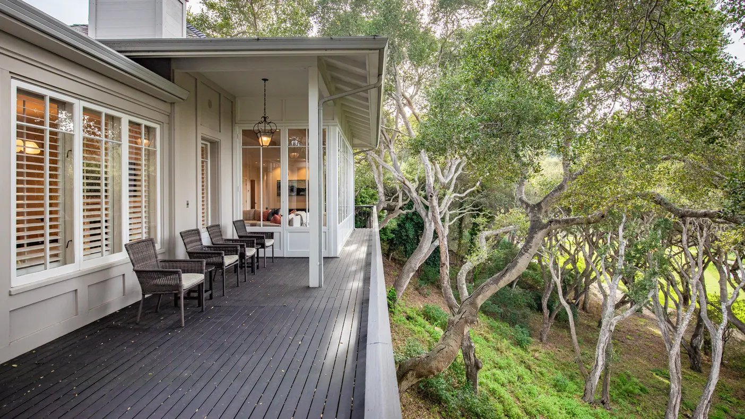
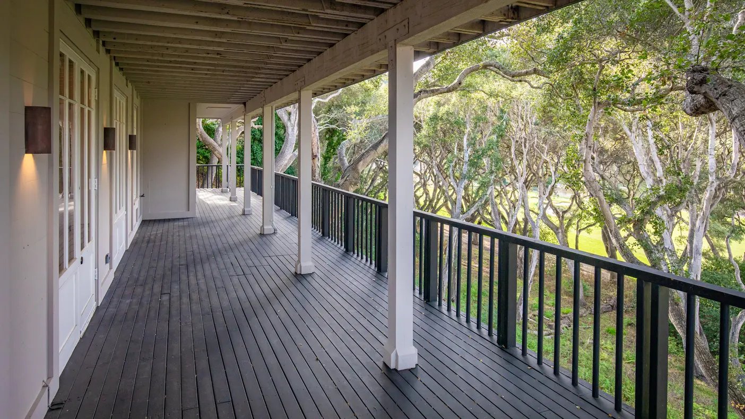
Situated on approximately two-thirds of an acre beneath mature coast live oaks, the property enjoys a serene, tree-canopy setting that evokes the feeling of a private treehouse sanctuary. Expansive upper and lower outdoor decks totaling more than 600 square feet overlook the surrounding greenery, while multiple terraces and lounge areas, including a statement outdoor fireplace, create inviting spaces for entertaining or quiet relaxation. The home is ideally located just one mile from the Santa Lucia Preserve gatehouse and a short drive from Carmel-by-the-Sea's boutiques, fine dining, white-sand beaches, championship golf courses, and renowned tasting rooms.
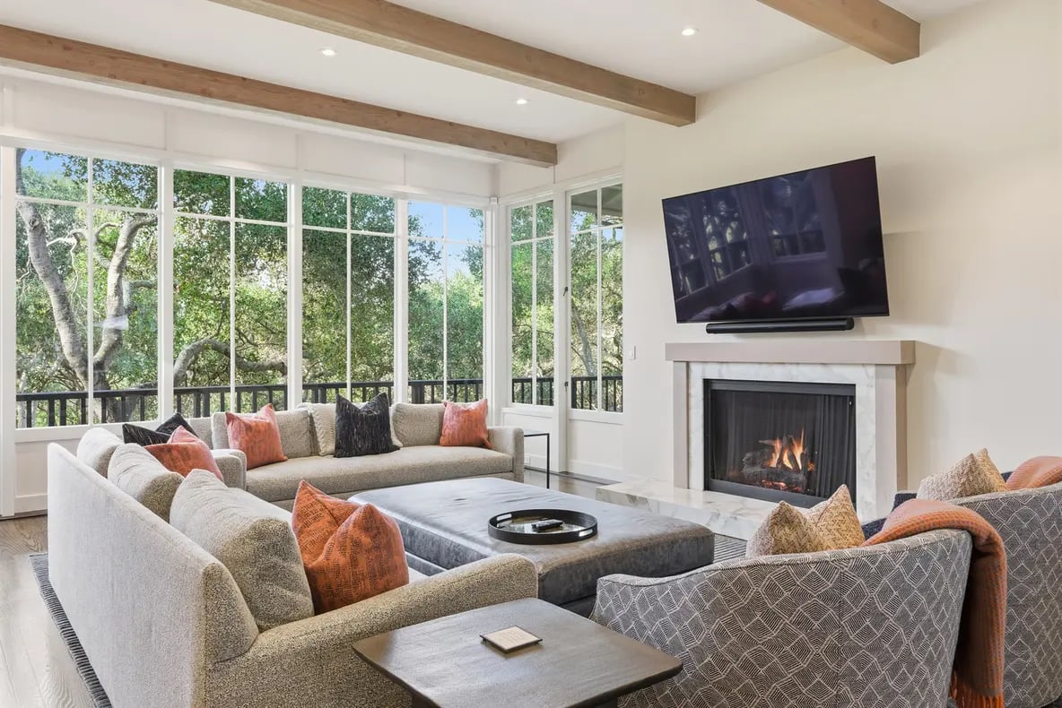
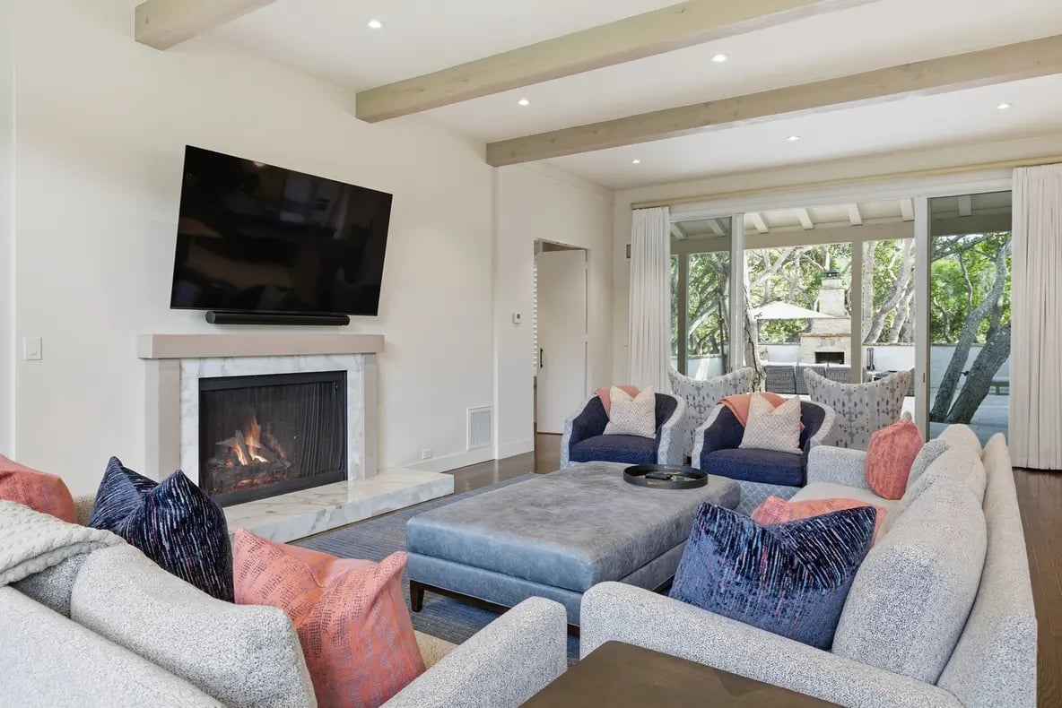
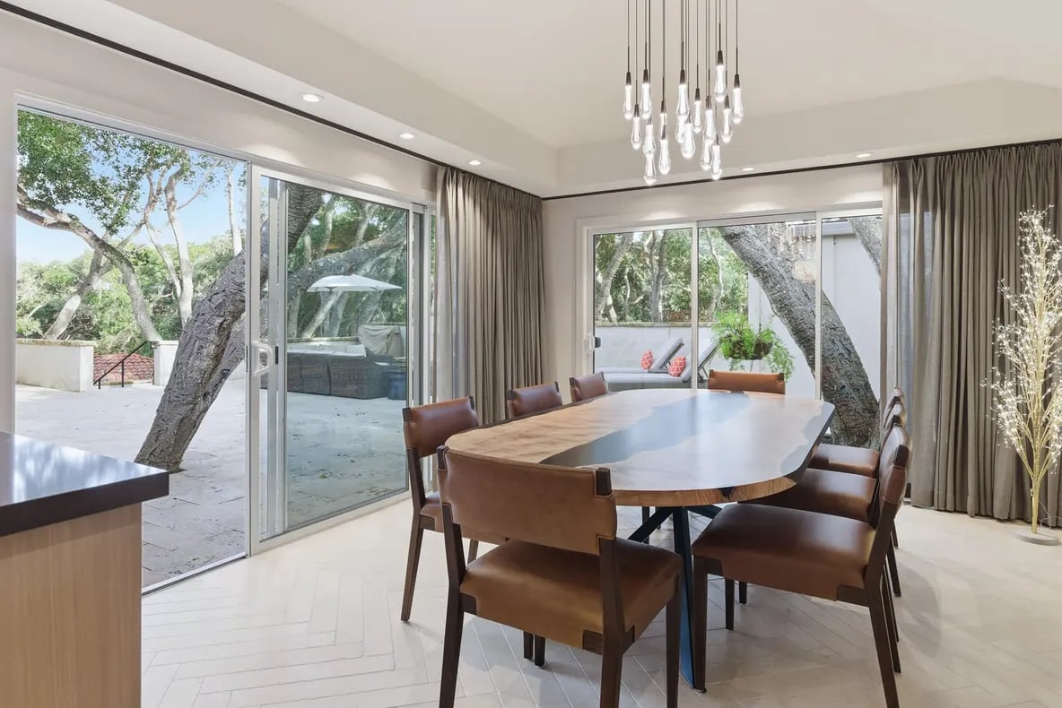
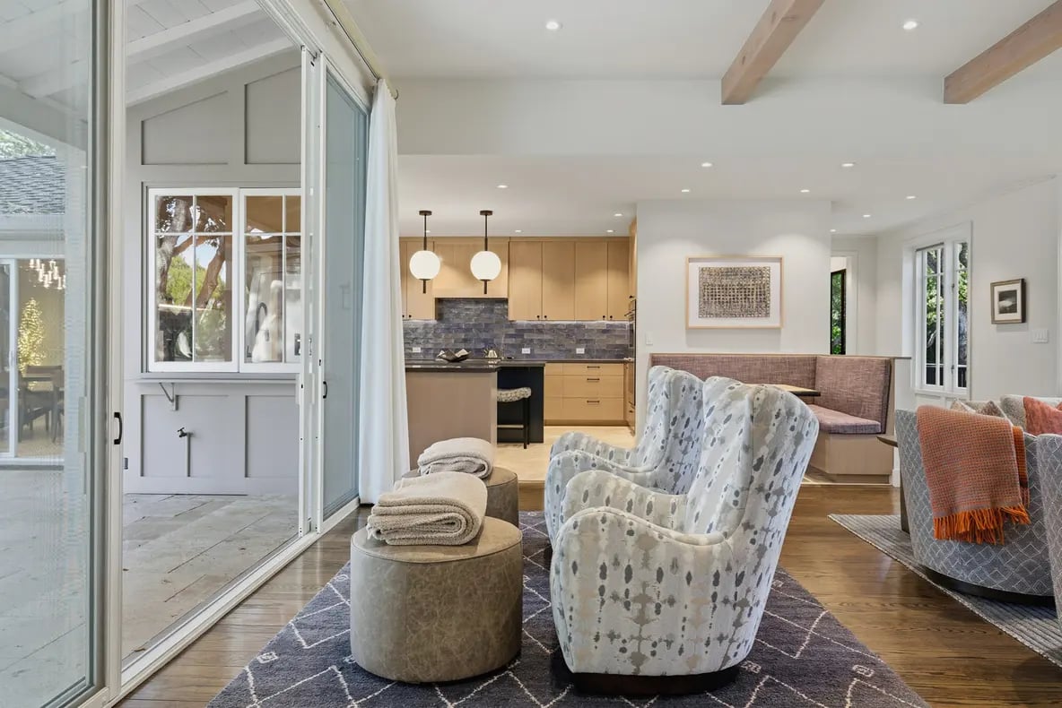
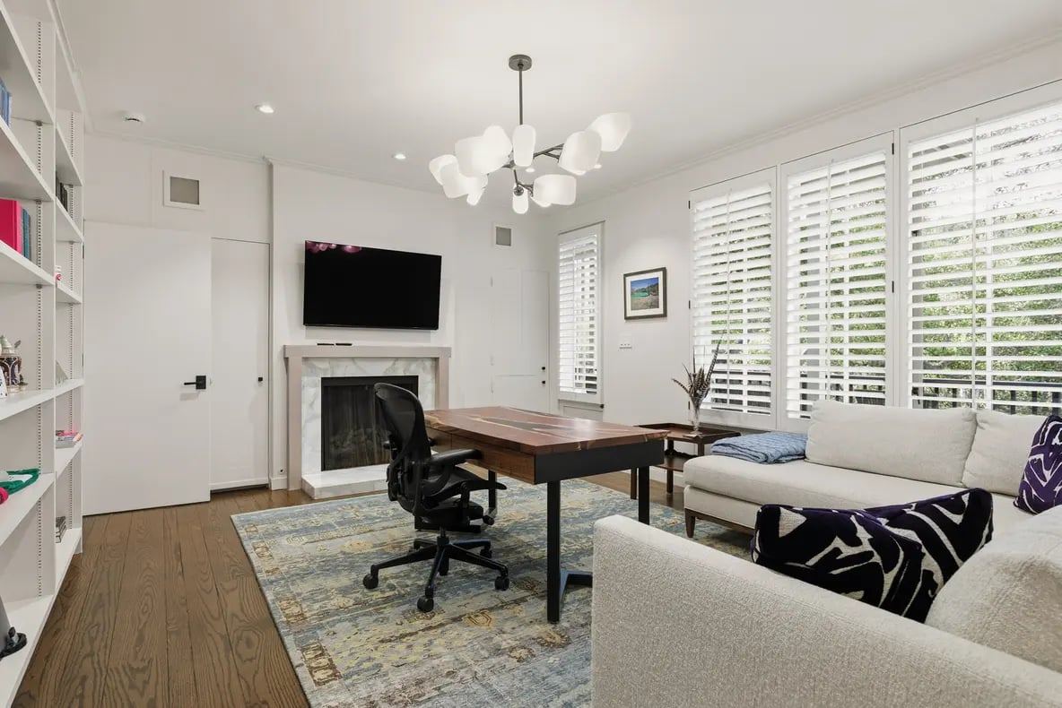
Inside, the residence is designed for both elegant gatherings and comfortable extended stays. The open-concept main living area seamlessly connects the chef's kitchen, dining space, and great room through dramatic floor-to-ceiling sliding glass doors that dissolve the boundary between indoors and out. A formal dining room seating up to ten opens to an intimate outdoor courtyard, while the adjacent living room accommodates ten guests comfortably around the fireplace and television. A separate library provides a refined retreat, and both spaces feature gas-burning fireplaces for added warmth and ambiance.
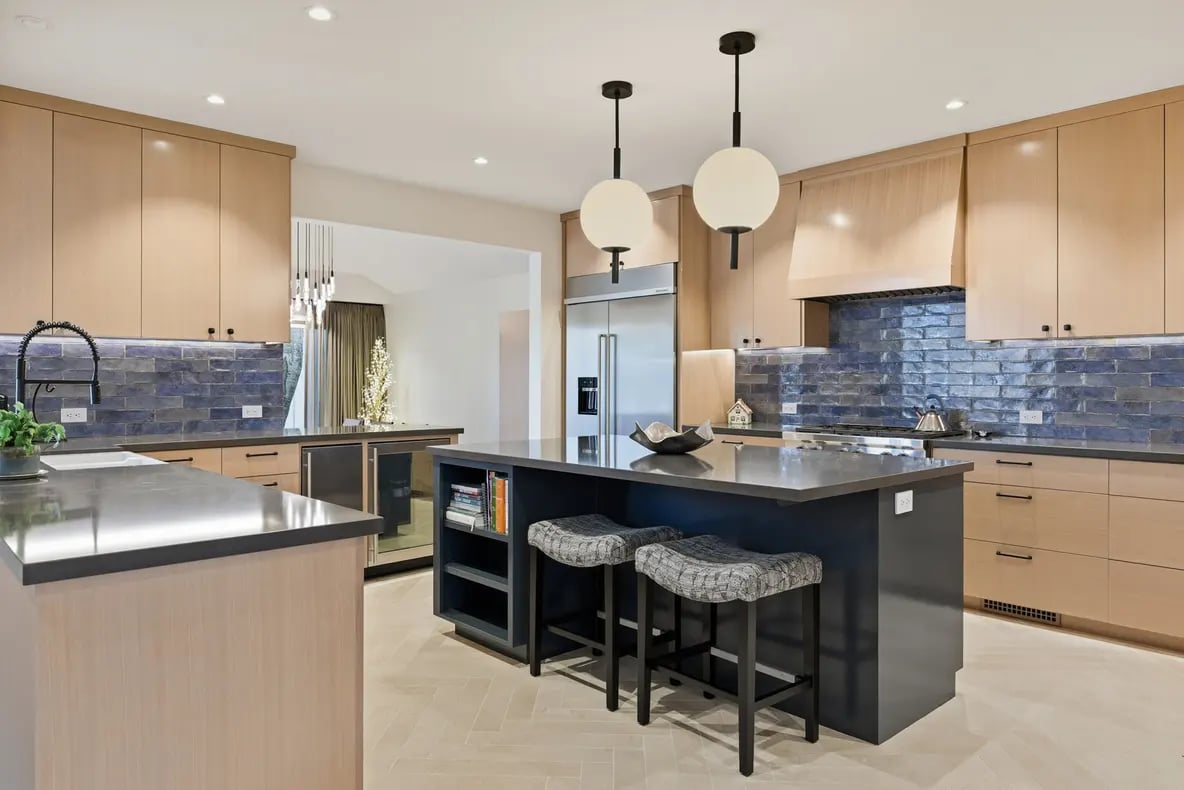
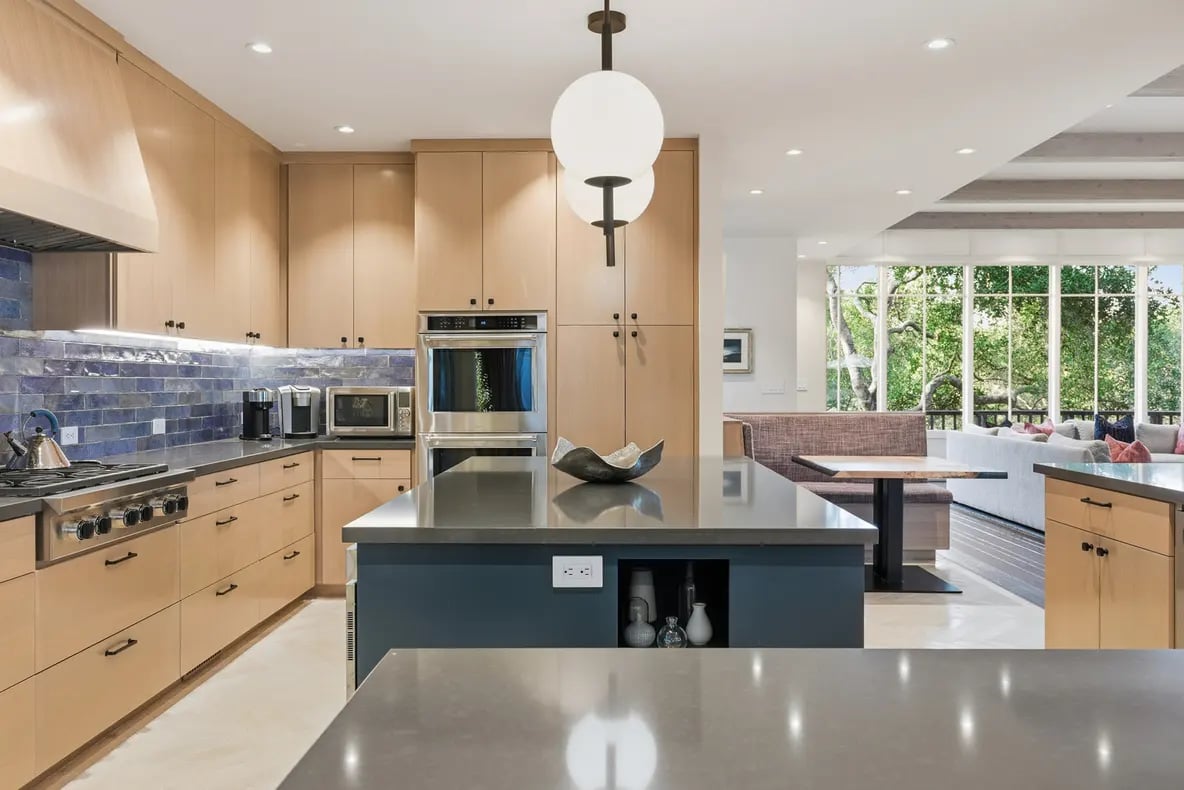
The chef's kitchen is fully appointed for culinary enthusiasts, featuring a large central island, six-burner Wolf range, double ovens, Viking microwave, convection air fryer, 48-inch refrigerator, ice maker, and dedicated beverage center; ideal for entertaining with ease.
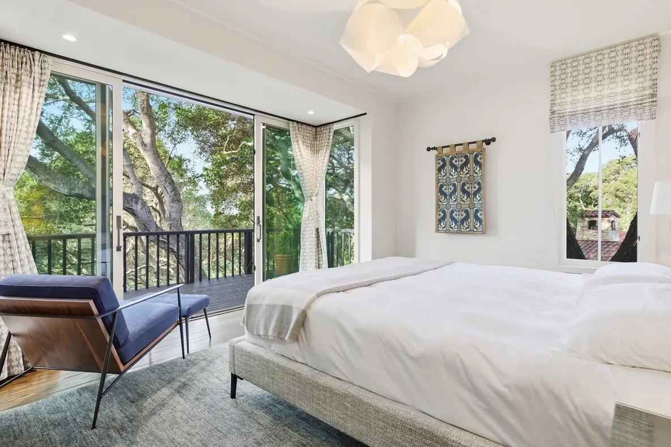
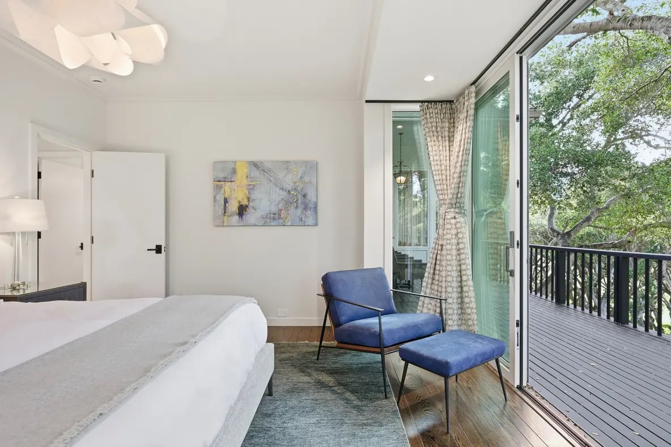
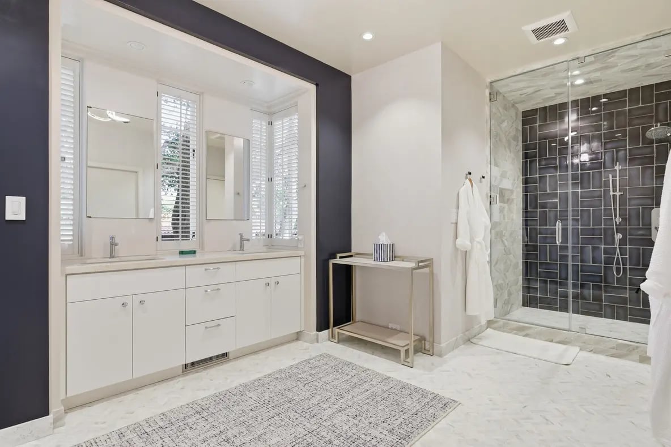
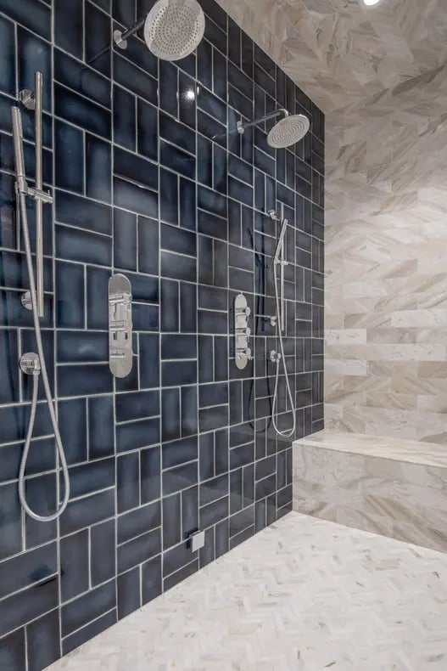
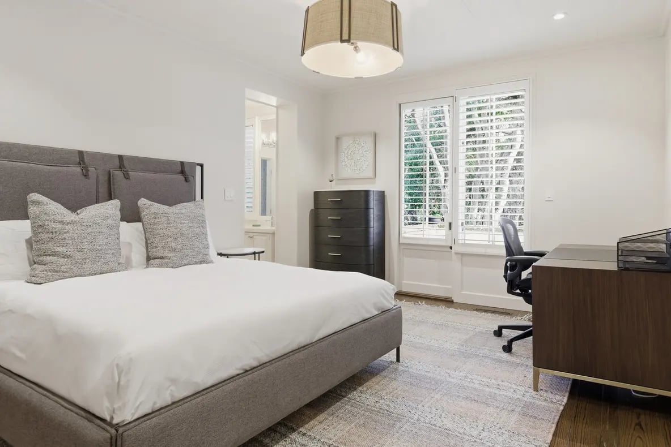
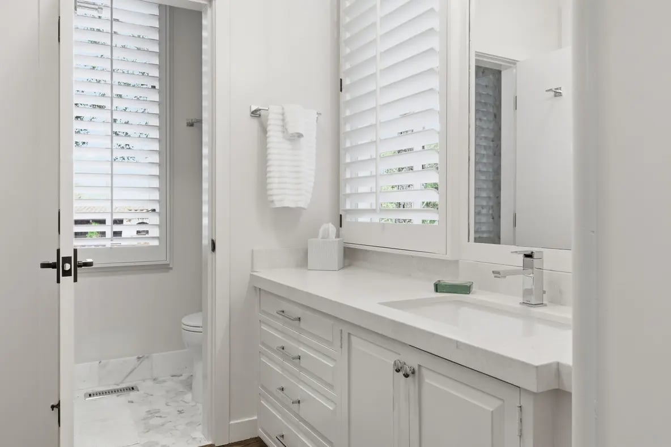
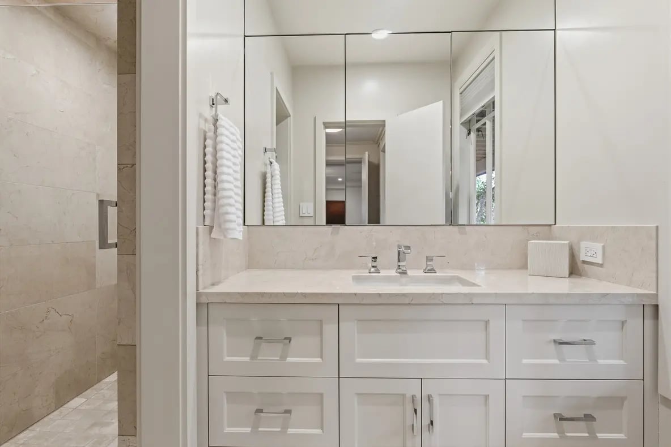
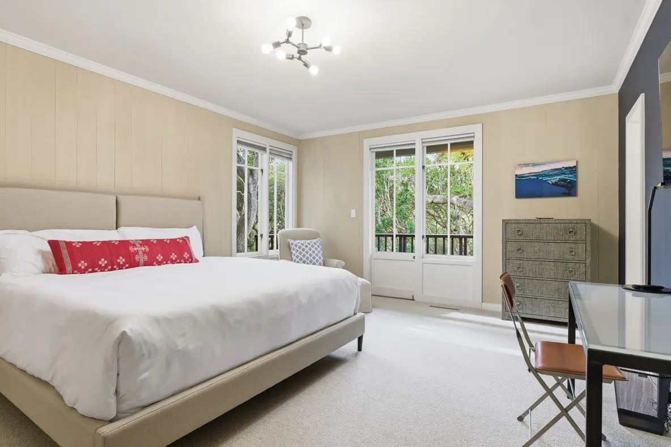
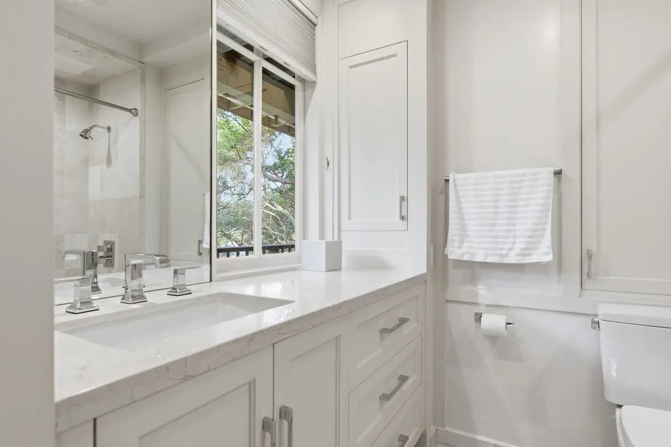
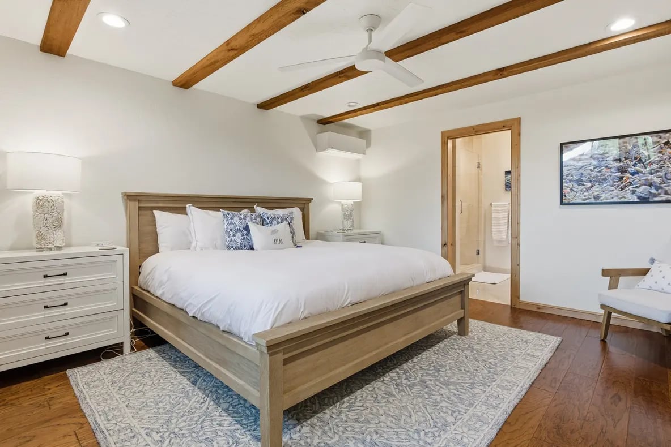
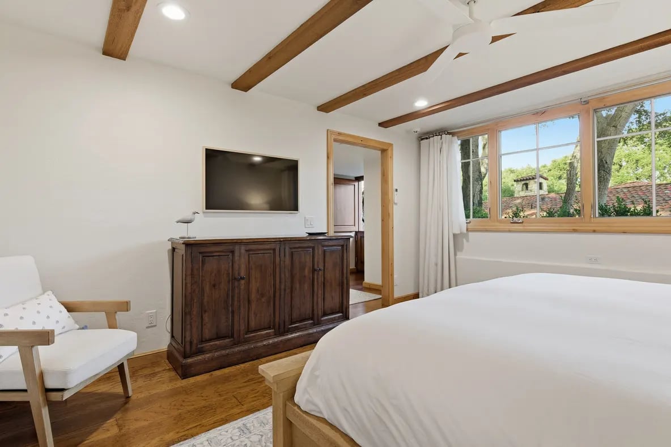
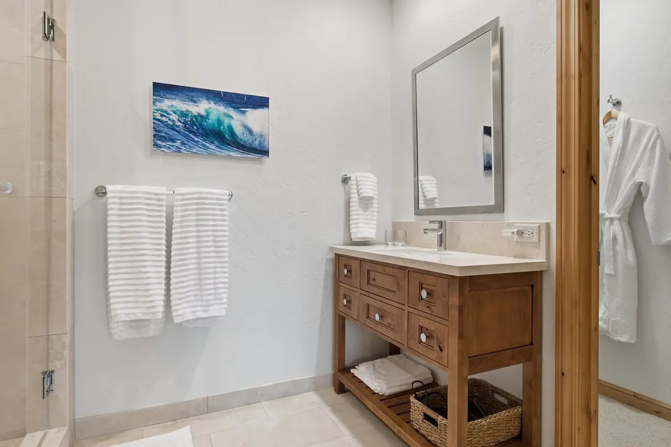
Five beautifully appointed en-suite bedrooms provide privacy and comfort for every guest. The primary suite on the main level opens directly to the upper deck through sliding glass doors and includes a walk-in closet and a spa-inspired steam shower with dual shower heads and handheld sprays that can operate simultaneously for a truly indulgent experience. Also on the main level is a guest en-suite with a king bed.
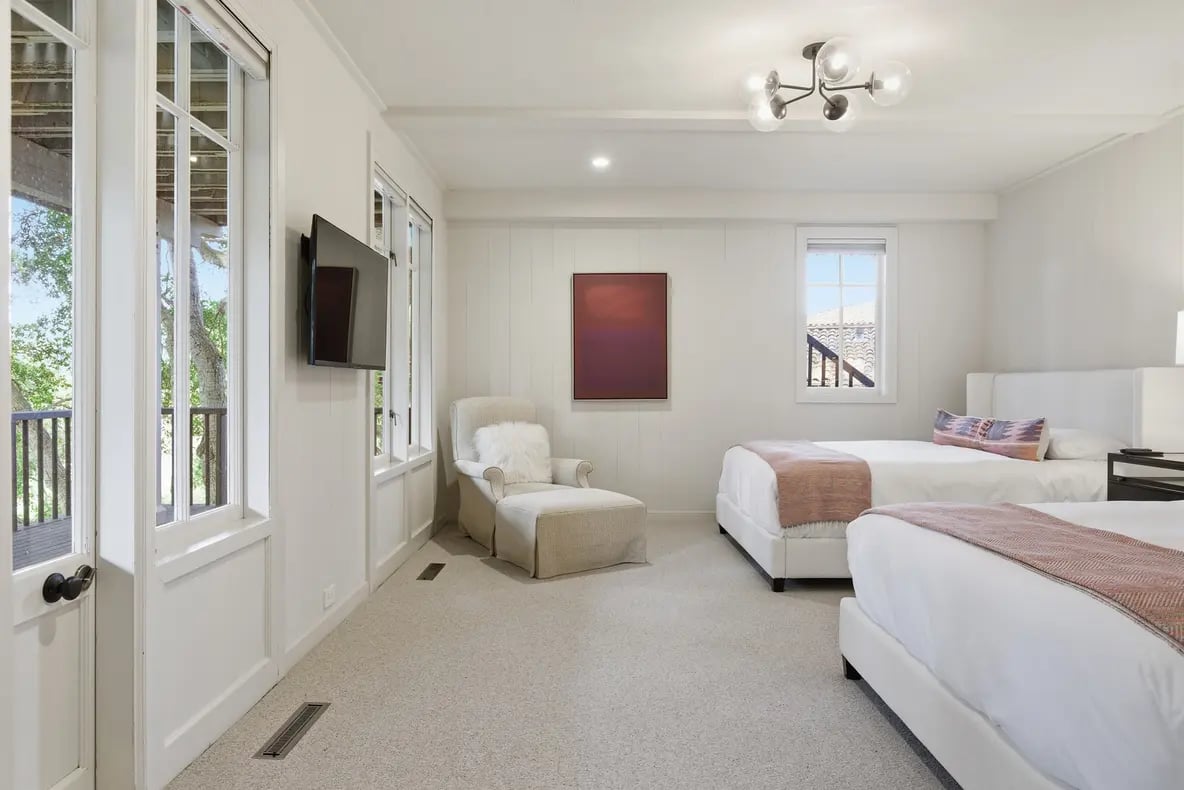
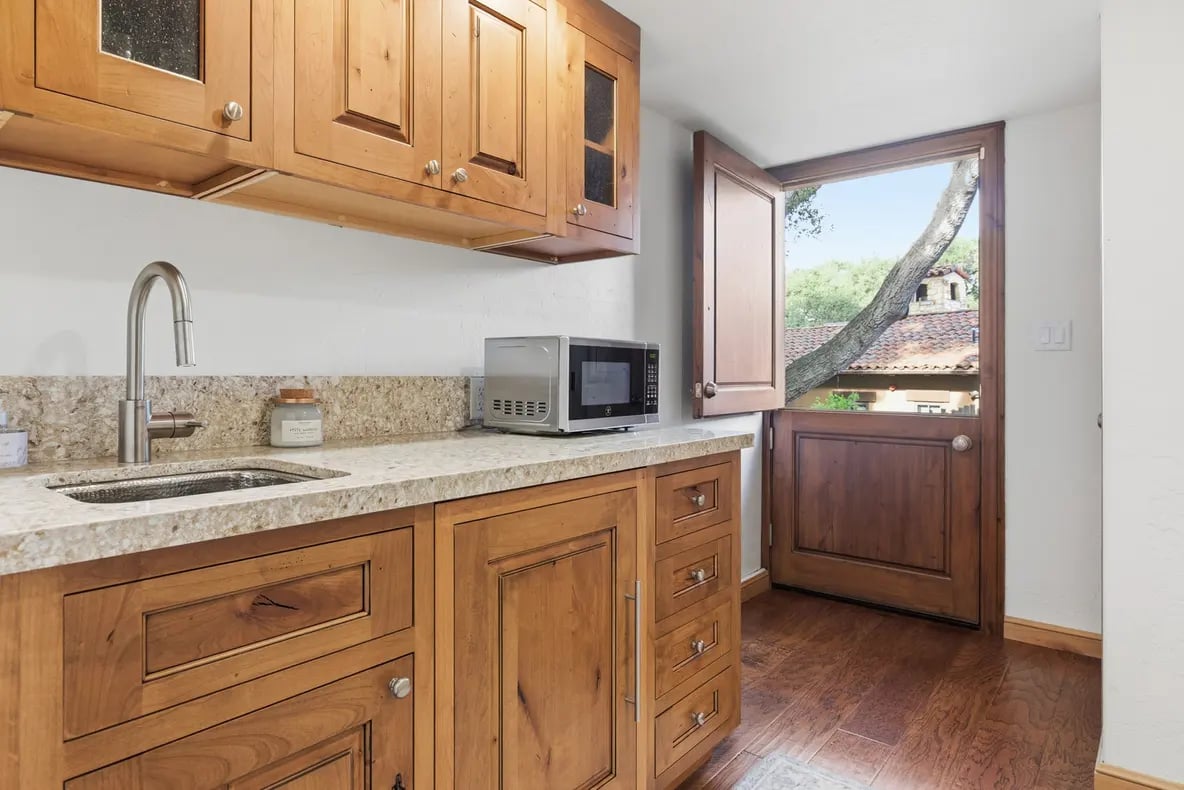
The lower level offers two additional en-suite bedrooms, one furnished with two queen beds and the other with a king, providing flexible accommodations for families or groups. Completing the property is the charming Hummingbird Cottage, a private en-suite retreat with its own entrance and kitchenette, ideal for extended family, or guests seeking additional privacy.
Thoughtfully renovated and impeccably appointed, this distinguished Quail Meadows estate offers a rare opportunity to enjoy luxury living immersed in nature, equally suited for memorable vacations or extended summer stays along California's iconic central coast.
Bedrooms: 5
Bathrooms: 5.5
Square Footage: 4,137 sqft.
Beds: King, King, King, King, 2 Queens
Parking: 2 Car Garage & Driveway.
Interior Details: Gas Log Fireplace in Living Room and Library, Chef's Kitchen (6 Burner Wolf Range, Double Ovens, Viking Microwave/Convection/Air Fryer, 48" Refrigerator, Ice Maker and Beverage Center), Separate Office/Library off the Primary Ensuite, Two Bedrooms with Desks, Dining Room Seats 10, Main Level Primary Ensuite, 2nd Main Level Ensuite.
Exterior Details: 600 sq ft of Upper and Lower Outdoor Decks, Outdoor Fireplace with Comfortable Lounge Seating.
Additional Details: Renovated in 2024.