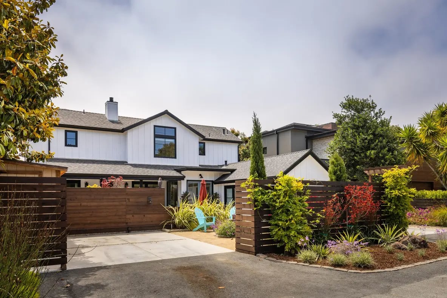
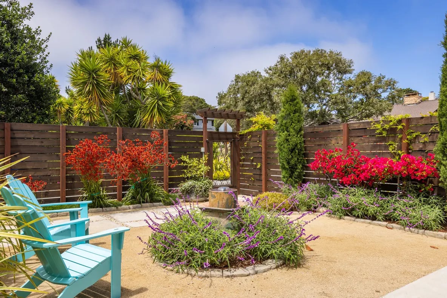
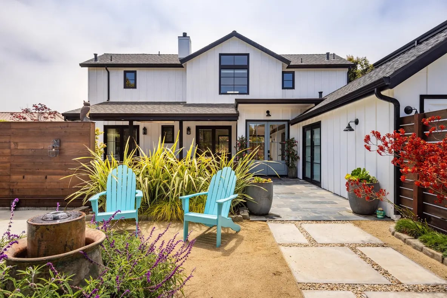
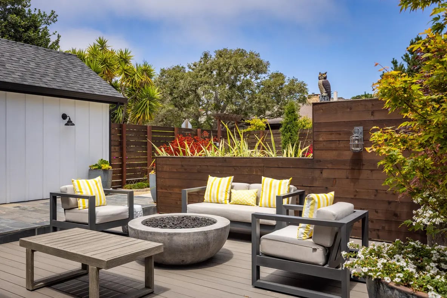
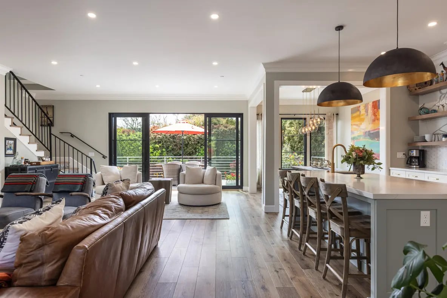
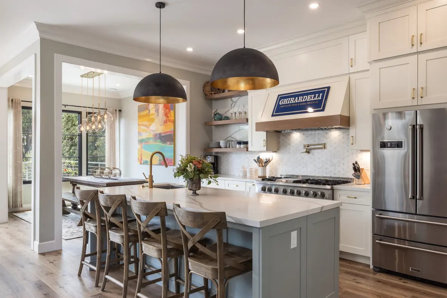
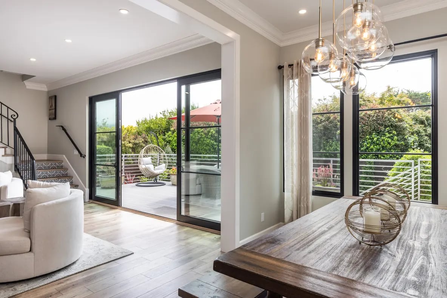
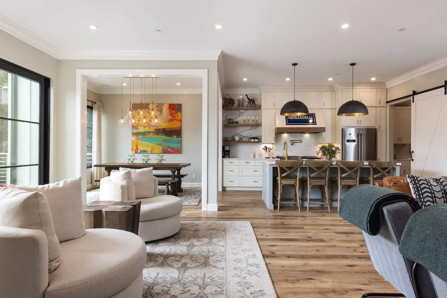
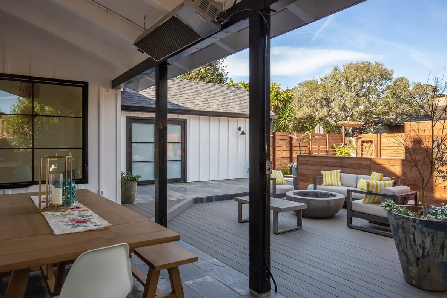
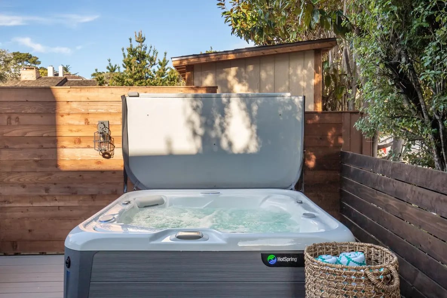
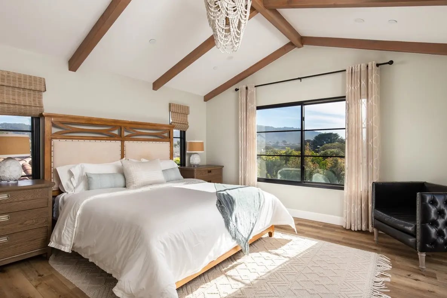
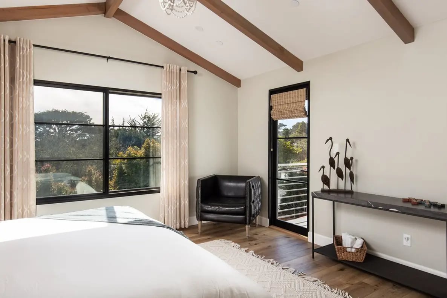
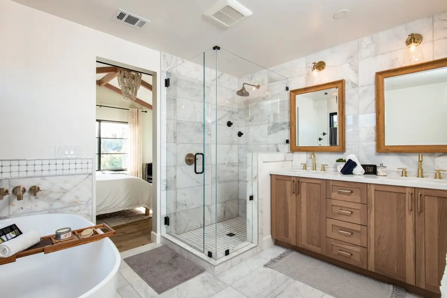
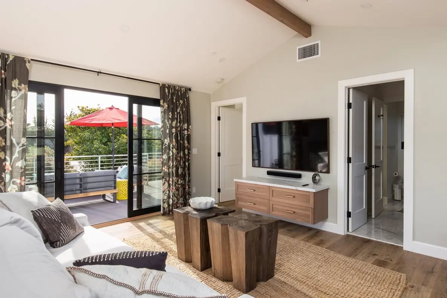
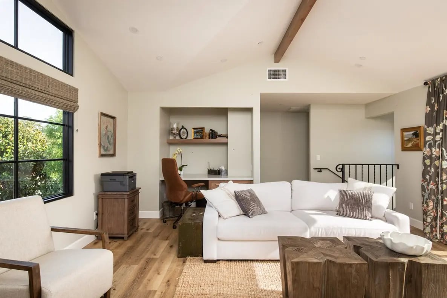
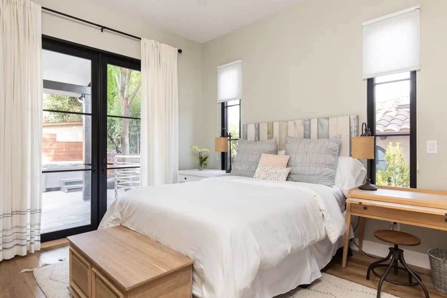
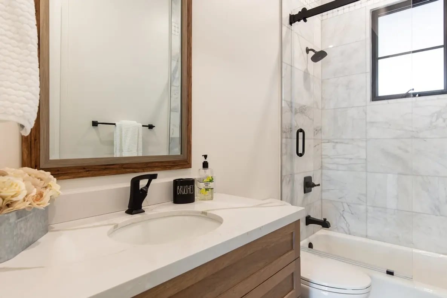
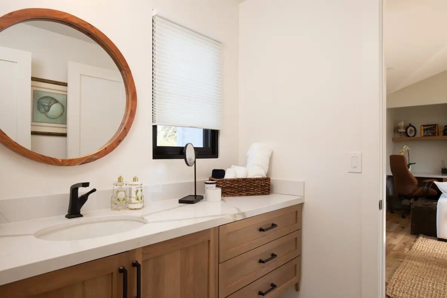
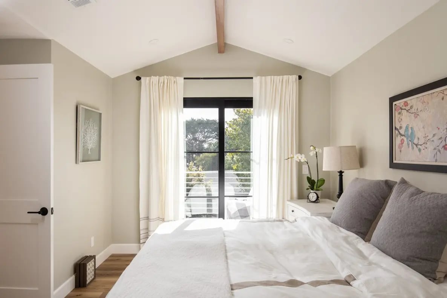
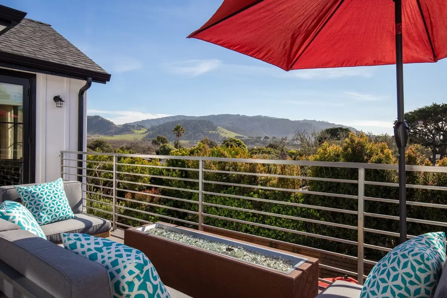
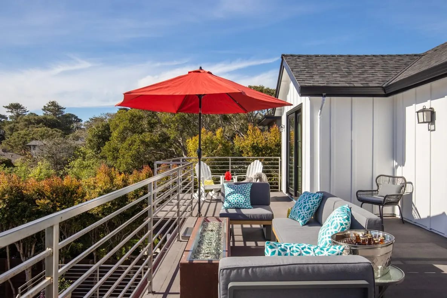
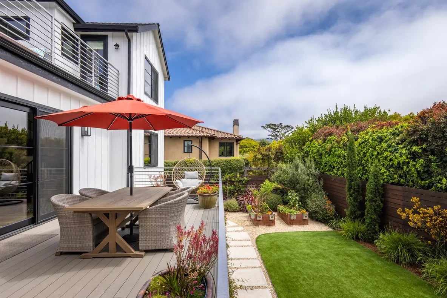
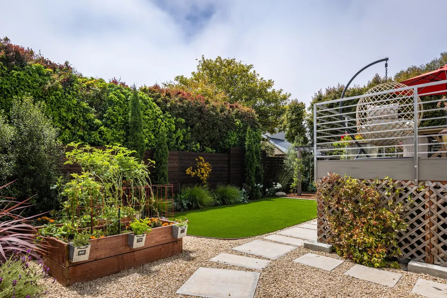
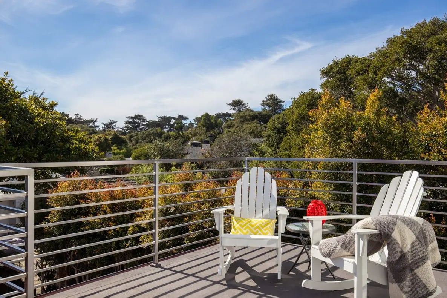
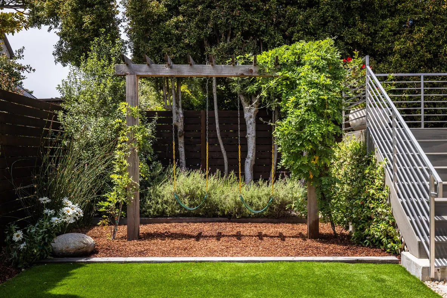
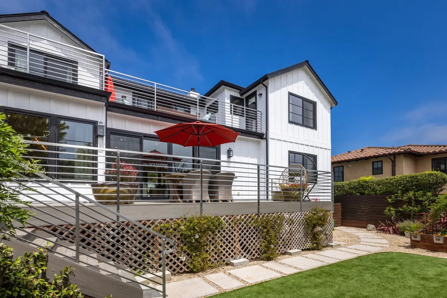
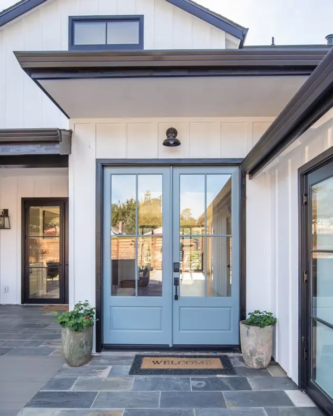
This newly built entertainer's paradise Carmel home showcases indoor-outdoor living at its finest. Upon entering you will find a tastefully designed courtyard with a firepit, dining table and hot tub. The main floor features an expansive living and dining area with high end furnishings and a cozy fireplace. An immaculate kitchen with a large island and butler's pantry is a chef's dream. Two pristine, bright bedrooms (Q,Q) share a hallway bathroom. The beautiful multi-level backyard is surrounded by trees with a layout for all ages to enjoy. Upstairs you will find a large primary suite (K) with a spacious en-suite bathroom and soaking tub. A den with a work-from-home set up opens to another beautiful patio with a firepit and terrific views. The fourth bedroom (K or 2T) with a full bathroom features patio access and high ceilings. Every detail was considered in this gorgeous custom home located close to all of the premier Carmel destinations. Situated on a large lot in a desirable part of town, this home is perfect for your next golf trip or family vacation. Enjoy quick, peaceful strolls to the Carmel beaches, Scenic Rd and Mission Ranch.
Bedrooms: 4
Bathrooms: 3
Approximate Square Footage: 2,875
Beds: King, Queen, Queen, King (Or 2 Twins)
Features: Views of the Valley
Fireplace: Gas Log (indoor)
Parking: Large Driveway
Interior Details: Air Conditioning (Google thermostat; dual temperature controls; upstairs and downstairs)
Exterior Details: Hot Tub, 2 Firepits (front patio and upstairs deck; gas), Outdoor Heater (front patio),
Location: .3 mile walk to Scenic Drive and beach walking path; .3 mile walk to Mission Ranch