Leave a Message

By providing your contact information to Monterey Coast Realty, your personal information will be processed in accordance with Monterey Coast Realty's Privacy Policy. By checking the box(es) below, you expressly consent to receive marketing or promotional real estate communication from Monterey Coast Realty in the manner selected by you. For SMS text messages, message frequency varies. Message and data rates may apply. Consent is not a condition of purchase of any goods or services. You may opt out of receiving further communications from Monterey Coast Realty at any time. To opt out of receiving SMS text messages, reply STOP to unsubscribe. SMS text messaging is subject to our Terms of Use.

Thank you for your message. We will be in touch with you shortly.

9563 Oak CT
9563 Oak CT
9563 Oak CT
9563 Oak CT
9563 Oak CT
9563 Oak CT
9563 Oak CT
9563 Oak CT
9563 Oak CT
9563 Oak CT
9563 Oak CT
9563 Oak CT
9563 Oak CT
9563 Oak CT
9563 Oak CT
9563 Oak CT
9563 Oak CT
9563 Oak CT
9563 Oak CT
9563 Oak CT
9563 Oak CT
9563 Oak CT
9563 Oak CT
9563 Oak CT
SEE ALL PHOTOS
9563 Oak CT
9563 Oak CT
9563 Oak CT
9563 Oak CT
9563 Oak CT
9563 Oak CT
9563 Oak CT
9563 Oak CT
9563 Oak CT
9563 Oak CT
9563 Oak CT
9563 Oak CT
9563 Oak CT
9563 Oak CT
9563 Oak CT
9563 Oak CT
9563 Oak CT
9563 Oak CT
9563 Oak CT
9563 Oak CT
9563 Oak CT
9563 Oak CT
9563 Oak CT
9563 Oak CT
Listed by Carmel Realty Company, Mary Bell, Listing Contact: 8315954999
Sold

9563 Oak CT

9563 Oak CT, Carmel, CA 93923

$2,614,150
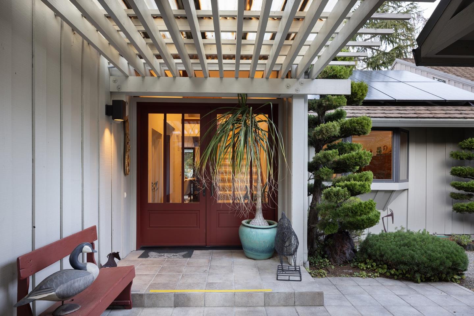
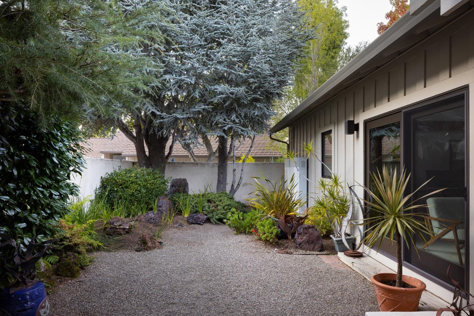
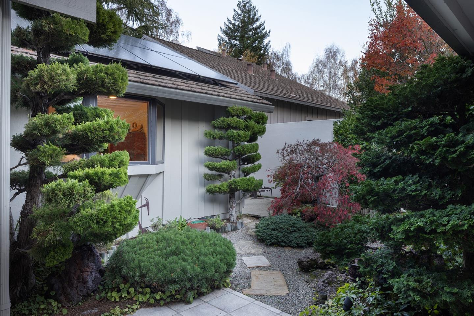
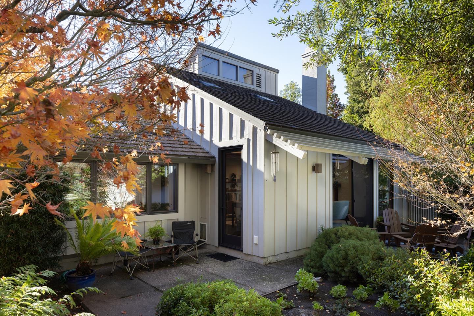
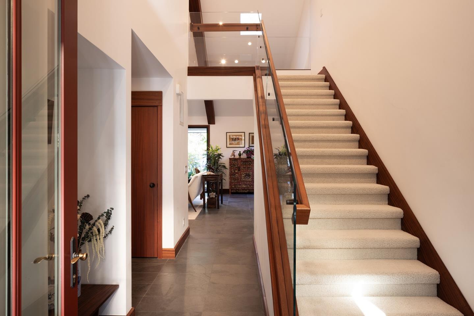
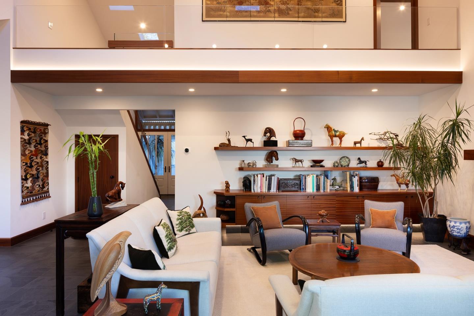
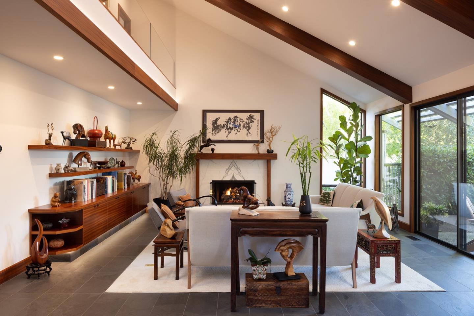
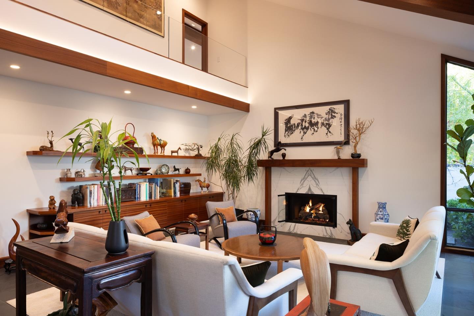
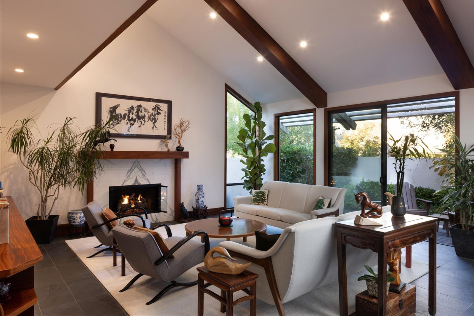
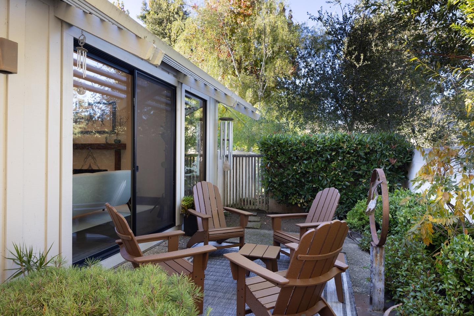
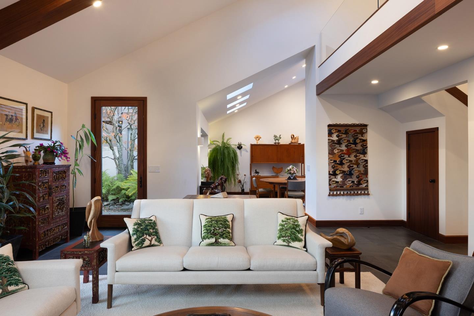
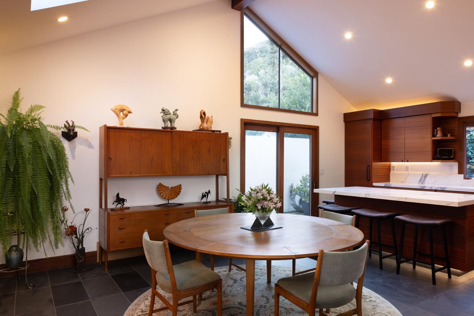
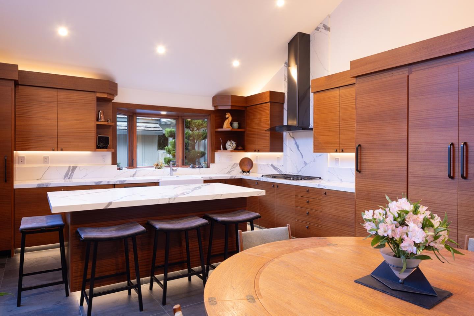
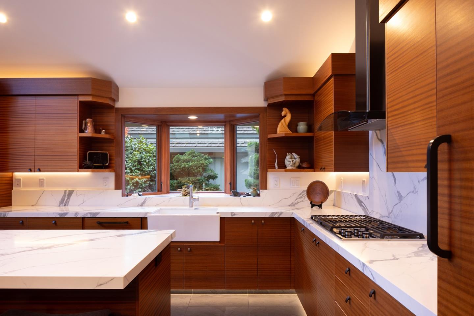
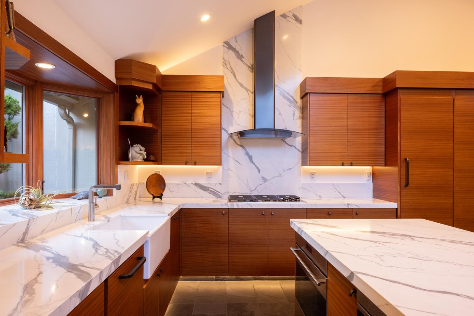
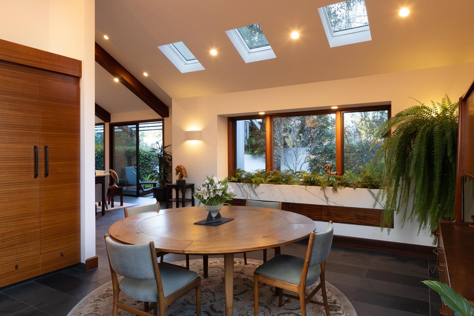
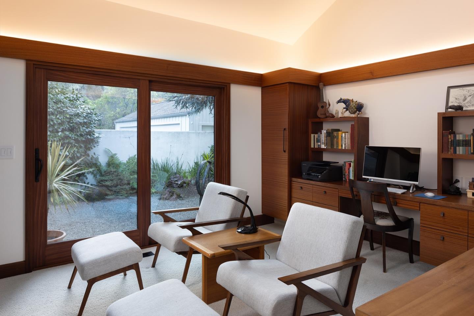
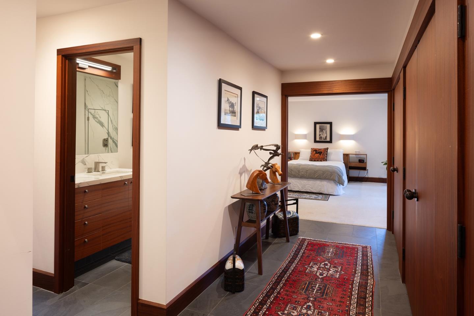
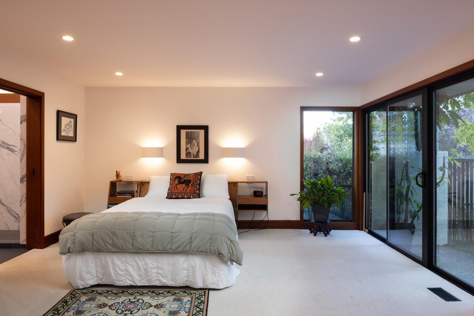
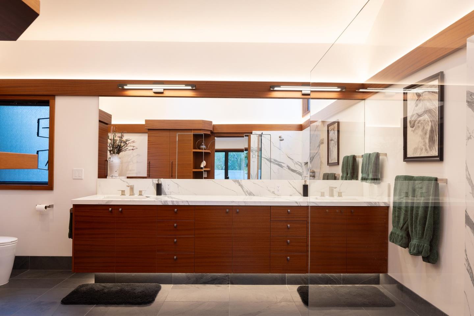
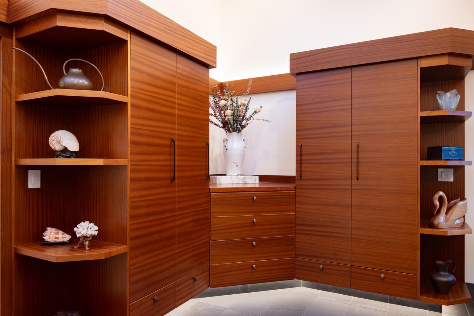
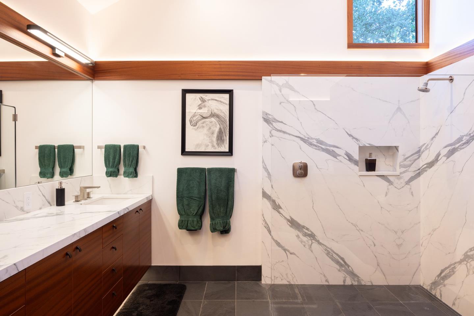
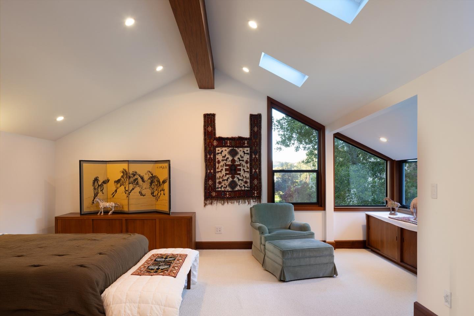
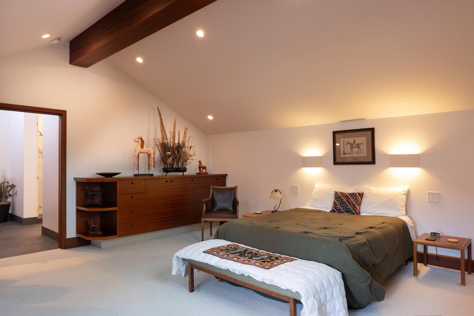
This stunning remodel features a freestanding unit designed with both comfort and versatility. The spacious layout includes two primary suites as well as a den which can easily serve as a third bedroom. The home has three bathrooms providing convenience for residents and guests. The sunny kitchen is equipped with a functional island, making it ideal for casual meals and for entertainment. There is a designated dining area within the kitchen enhancing the home's open and welcoming atmosphere. Porcelain countertops are featured in both the kitchen and bathrooms, adding a touch of elegance. The spacious living room includes a gas fireplace, perfect for cozy evenings. Open beam ceilings add interest and spaciousness. Flooring is a mix of slate and carpet, offering style and comfort. Enjoy three outdoor fenced patios which are wonderful for your pets and privacy. New warm wood cabinetry, complete solar power and a double car detached garage offer convenient and secure parking. Seller will consider concessions with successful offer.

3
beds

3
baths

2,600 Sq.Ft. LIVING AREA

5,227 Sq.Ft. lot

Ed Bass

Ed Bass

Features & Amenities

Interior

  • total bedrooms3
  • Total bathrooms3
  • full bathrooms3
  • Laundry room Inside
  • Flooring Carpet, Slate
  • Fireplace Gas Burning, Gas Log, Gas Starter, Living Room
  • APPLIANCES Cooktop Gas, Dishwasher, Exhaust Fan, Freezer, Garbage Disposal, Hood Over Range, Ice Maker, Microwave, Oven Built In, Oven Range Electric, Refrigerator, Dryer, Washer
  • other interior Features High Ceiling, One Or More Skylights, Vaulted Ceiling, Open Beam Ceiling, Security Gate

Area & Lot

  • Status Sold
  • Date Sold February 6, 2026
  • Living Area2,600 Sq.Ft.
  • Total Area2,600 Sq.Ft.
  • Lot Area5,227 Sq.Ft.
  • MLS® IDML82029036
  • TypeCondo
  • YEAR BUILT1981
  • Architecture StylesContemporary
  • View DescriptionHills
  • School DistrictCarmelUnified

Exterior

  • STORIES2
  • Garage Space2.0
  • water SourcePublic
  • utilitiesPublic Utilities, Water Public, Solar
  • PoolCommunity Facility, Fenced
  • roofTile
  • lot featuresGrade Mostly Level
  • parkingCommon Parking Area, Detached, Electric Car Hookup, Gate Door Opener
  • HEAT TYPECentral Forced Air_Gas
  • AIR CONDITIONINGNone
  • SubstructureConcrete Perimeter
  • Disability FeaturesLower Light Switches
  • HOA AmenitiesCommunity Pool, Community Security Gate, Golf Course, Gym Exercise Facility

Financial

  • Sales Price$2,614,150
  • HOA $795/mo
  • Zoning RES
View Virtual Tour

Smarter Strategy Starts Here

No matter the home, we make every real estate experience seamless and tailored. Reach out and let’s get started!

Follow Us on Instagram