Leave a Message

By providing your contact information to Monterey Coast Realty, your personal information will be processed in accordance with Monterey Coast Realty's Privacy Policy. By checking the box(es) below, you expressly consent to receive marketing or promotional real estate communication from Monterey Coast Realty in the manner selected by you. For SMS text messages, message frequency varies. Message and data rates may apply. Consent is not a condition of purchase of any goods or services. You may opt out of receiving further communications from Monterey Coast Realty at any time. To opt out of receiving SMS text messages, reply STOP to unsubscribe. SMS text messaging is subject to our Terms of Use.

Thank you for your message. We will be in touch with you shortly.

5 NE of 4th on Lopez
SEE ALL PHOTOS
5 NE of 4th on Lopez
Listed by Sotheby’s International Realty, Nate Randall, Listing Contact: 831-869-6117
Sold

5 NE of 4th on Lopez

5 NE of 4th on Lopez, Carmel, CA 93921

$3,800,000
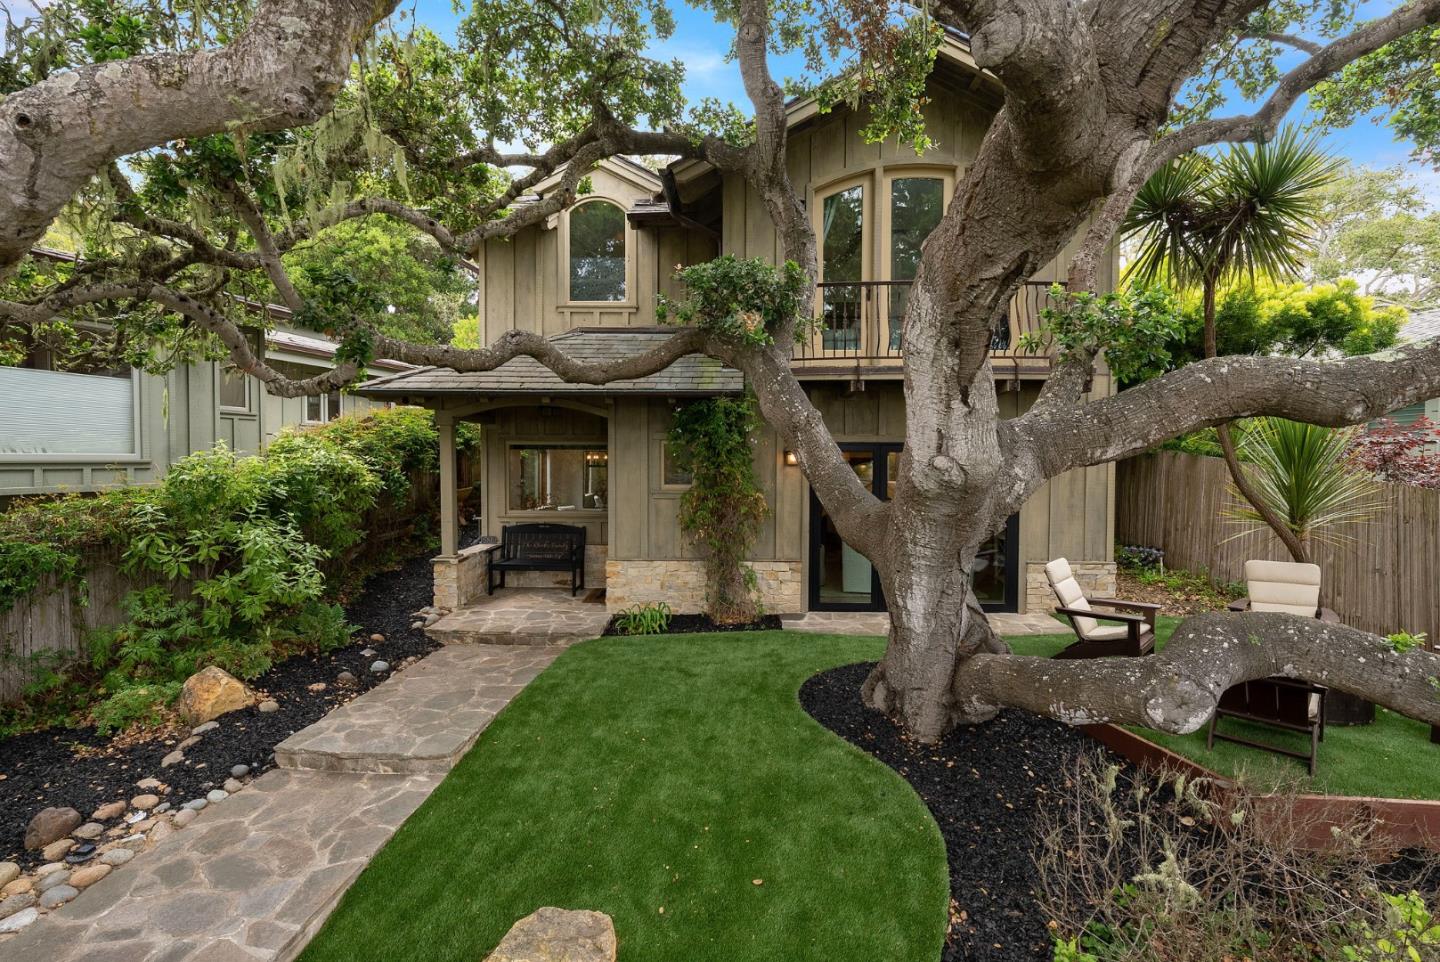
Nestled on a coveted Carmel side-street, this stunning custom craftsman exemplifies quality and character. Newly built construction in 2006, the home was extensively remodeled in 2021 by local artisan Masterwork Builders. The fabulous open kitchen boasts eat-in island, leathered quartz counters, farmhouse sink, high-end stainless appliances and custom lighting. Exposed beams, solid alder wood doors, copper gutters, Carmel stone accents and ironwork rails add sophistication and elegance. Gorgeous oak engineered hardwood floors and fresh paint throughout enhance the dazzling package. Other modern touches include built-in Sonos speaker system, multi-zone radiant heat, dual pane windows, tankless water heater, indoor laundry center and garage with EV Charger. The spacious living room with gas fireplace features a three-panel panoramic door, seamlessly merging outdoors to low-maintenance artificial turf and sitting area framed by resplendent oak tree. Retreat to the primary ensuite with walk-in closet, luxurious spa bath with steam shower and soaking tub, and balcony with ocean glimpses through trees. Relax in the backyard patio with babbling water fountain and tranquil gardens. Enjoy this serene Carmel lifestyle just minutes from boutique shopping, fine dining and pristine beaches.

3
beds

2
baths

1,755 Sq.Ft. LIVING AREA

4,594 Sq.Ft. lot

Alessia Ucelli

Alessia Ucelli

Features & Amenities

Interior

  • total bedrooms3
  • Total bathrooms2
  • full bathrooms2
  • Laundry room Inside
  • Flooring Carpet, Hardwood, Stone
  • Fireplace Gas Burning, Insert, Living Room, Primary Bedroom
  • APPLIANCES Dishwasher, Garbage Disposal, Hood Over Range, Microwave, Oven Range Gas, Refrigerator, Washer Dryer
  • other interior Features One Or More Skylights, Open Beam Ceiling

Area & Lot

  • Status Sold
  • Date Sold June 13, 2025
  • Living Area1,755 Sq.Ft.
  • Total Area1,755 Sq.Ft.
  • Lot Area4,594 Sq.Ft.
  • MLS® IDML82008951
  • TypeResidential
  • YEAR BUILT2006
  • Architecture StylesCraftsman
  • View DescriptionForest Woods, Ocean, Water
  • School DistrictCarmelUnified

Exterior

  • Garage Space1.0
  • water SourcePublic
  • utilitiesPublic Utilities, Water Public
  • roofSlate
  • parkingDetached, Off_Street Parking
  • HEAT TYPEHeating_2 plus Zones, Radiant, Radiant Floors
  • AIR CONDITIONINGCeiling Fan
  • sewerPublic Sewer
  • SubstructureSlab

Financial

  • Sales Price$3,800,000
  • Zoning R-1
View Virtual Tour

Smarter Strategy Starts Here

No matter the home, we make every real estate experience seamless and tailored. Reach out and let’s get started!

Follow Us on Instagram