Leave a Message

Thank you for your message. We will be in touch with you shortly.

27812 Crowne Point Drive
SEE ALL PHOTOS
27812 Crowne Point Drive
Listed by Carmel Realty Company, Rebecca Wolf Arnold, Danielle Germain Listing Contact: 8312412600
Sold

27812 Crowne Point Drive

27812 Crowne Point DR, Salinas, CA 93908

$1,575,000
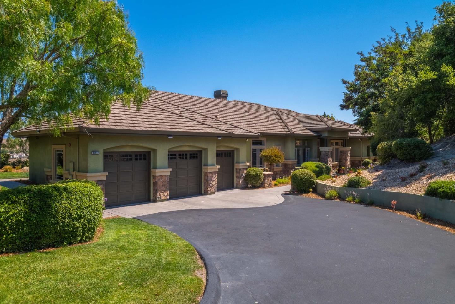
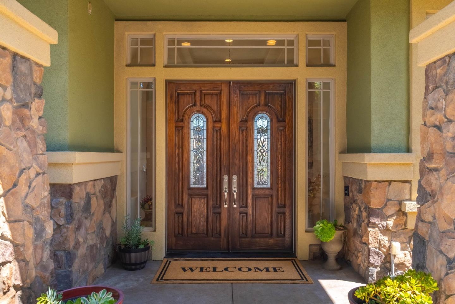
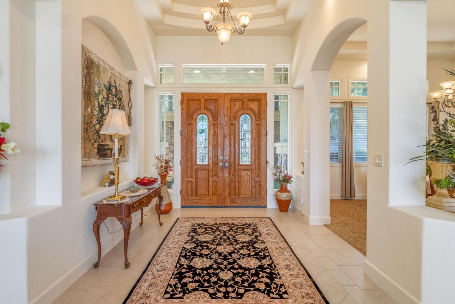
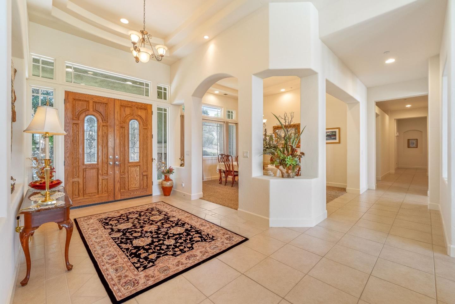
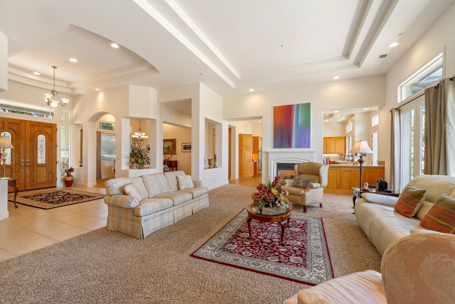
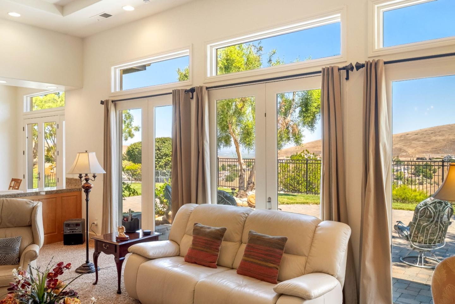
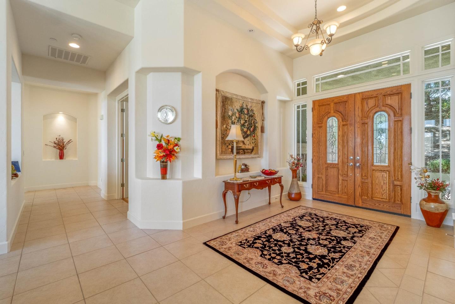
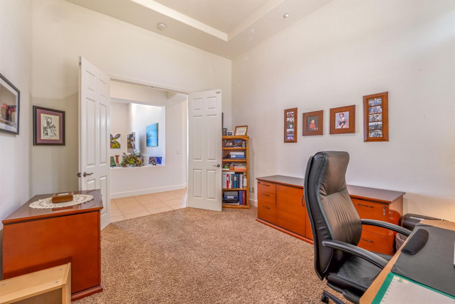
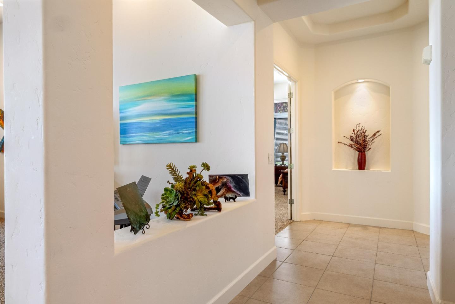
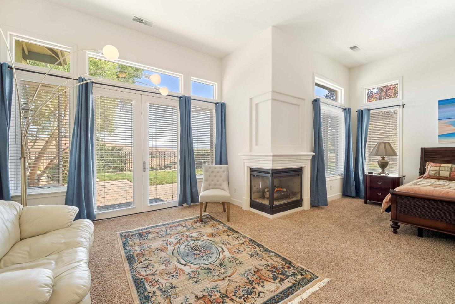
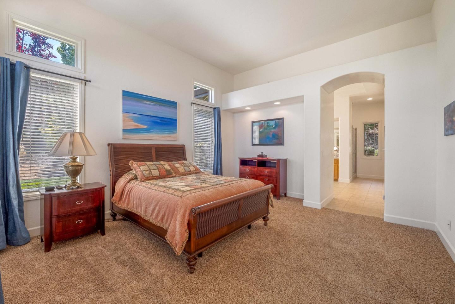
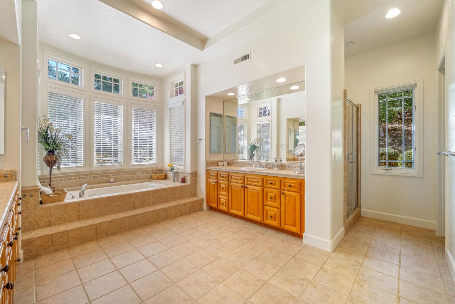
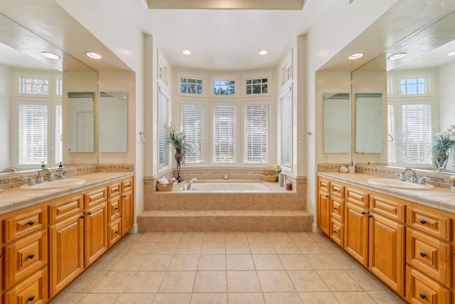
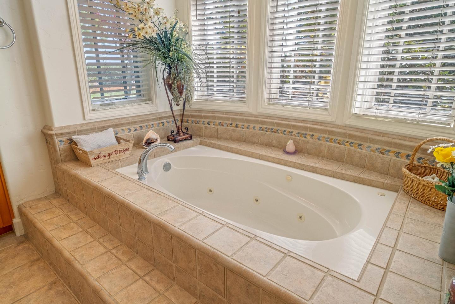
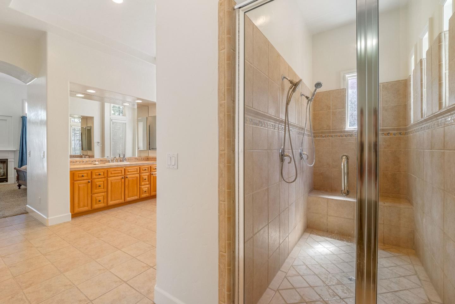
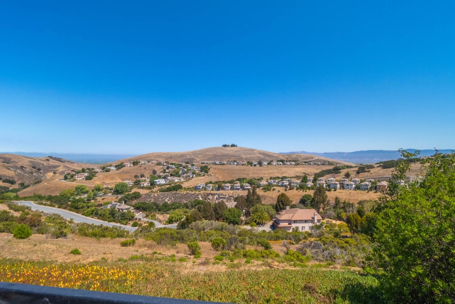
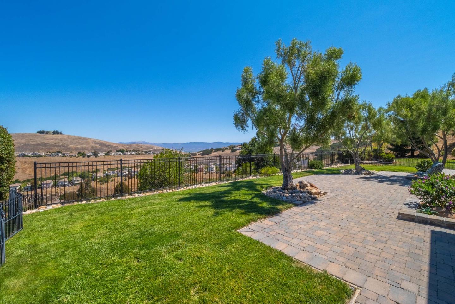
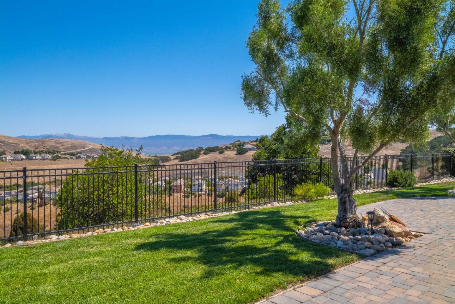
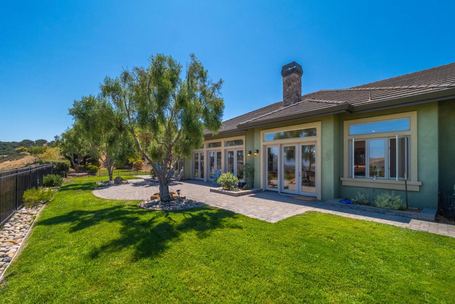
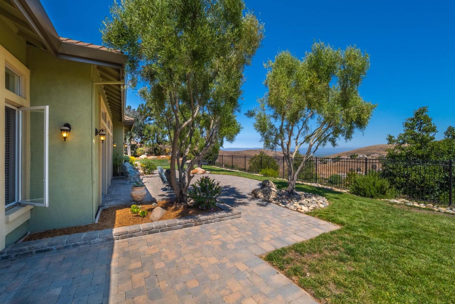
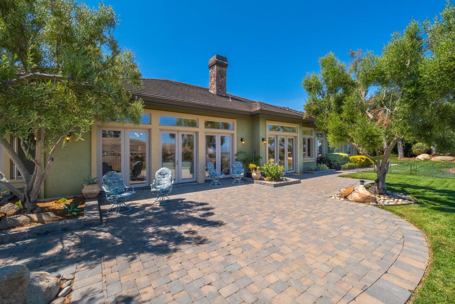
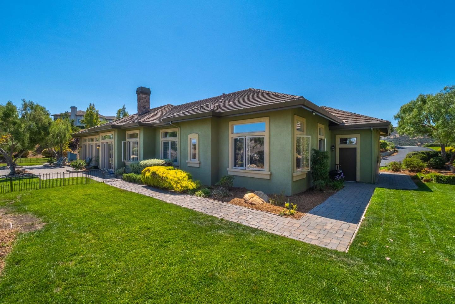
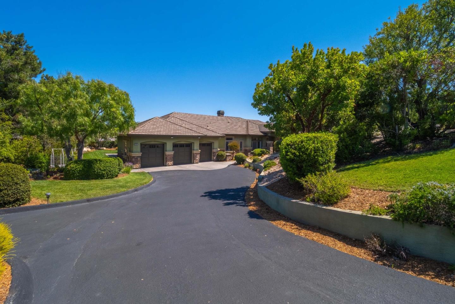
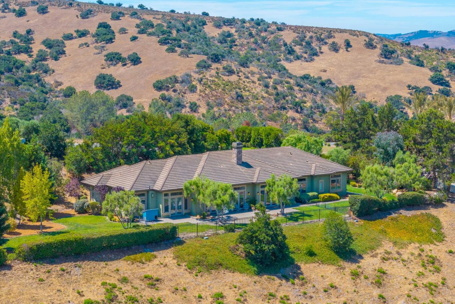
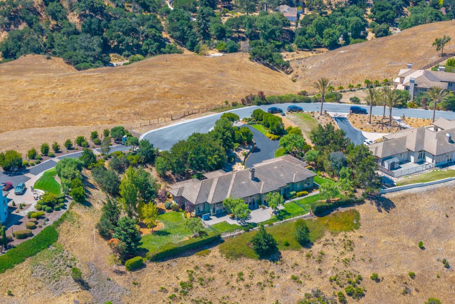
Fabulous new price! Nestled near the top of Las Palmas II, one of Salinas' most sought-after communities, this meticulous 4 bed, 3.5 bath, 3809 sq ft, single-story home offers a rare blend of elegance, sophistication, comfort & privacy. Features include high ceilings, generous living spaces, a formal dining room, a den/office, and a well-appointed kitchen perfect for gatherings. Large windows frame tranquil panoramic hill & valley views. The primary suite, a private retreat with stunning views, offers a spacious en-suite bathroom, two vanities, soaking tub & generous walk-in closet. Outdoor living takes center stage with landscaped yards & patios to enjoy al fresco dining & year-round enjoyment. An attached 3-car garage provides ample storage. Other highlights incl a community pool offering a place to relax & connect with neighbors. Located w/ easy access to Salinas, Monterey & surrounding areas, this home offers an exceptional lifestyle in one of California's most desirable regions!

4
beds

4
baths

3,809 Sq.Ft. LIVING AREA

1.81 Acres lot

Danielle M Germain

Danielle M Germain

Features & Amenities

Interior

  • total bedrooms4
  • Total bathrooms4
  • full bathrooms3
  • half bathroom1
  • Laundry room Tub Sink, Inside
  • Flooring Carpet, Tile, Wood
  • Fireplace Living Room, Primary Bedroom, Two_Way
  • APPLIANCES Cooktop Gas, Dishwasher, Exhaust Fan, Oven Built In, Oven Double, Oven Electric, Refrigerator, Washer Dryer, Water Softener
  • other interior Features High Ceiling, Wet Bar, Walkin Closet

Area & Lot

  • Status Sold
  • Date Sold December 12, 2025
  • Living Area3,809 Sq.Ft.
  • Total Area3,809 Sq.Ft.
  • Lot Area1.81 Acres
  • MLS® IDML82018428
  • TypeResidential
  • YEAR BUILT2003
  • NeighborhoodSalinas
  • Architecture StylesMediterranean
  • View DescriptionCity Lights, Hills, Valley
  • School DistrictSalinasUnionHigh

Exterior

  • STORIES1
  • Garage Space3.0
  • water SourcePublic
  • utilitiesPublic Utilities, Water Public
  • PoolCommunity Facility
  • roofTile
  • lot featuresGrade Gently Sloped, Grade Sloped Down
  • parkingAttached Garage, Gate Door Opener, Off_Street Parking, Parking Restrictions
  • HEAT TYPECentral Forced Air
  • AIR CONDITIONINGNone
  • sewerPublic Sewer
  • SubstructureSlab
  • HOA AmenitiesCommunity Pool

Financial

  • Sales Price$1,575,000
  • HOA $300/mo
  • Zoning R-1

Salinas

An array of single-family homes and estates can be found offering sweeping views of both rolling hills and the ocean beyond.

Explore

Smarter Strategy Starts Here

No matter the home, we make every real estate experience seamless and tailored. Reach out and let’s get started!

Follow Us on Instagram