Leave a Message

By providing your contact information to Monterey Coast Realty, your personal information will be processed in accordance with Monterey Coast Realty's Privacy Policy. By checking the box(es) below, you expressly consent to receive marketing or promotional real estate communication from Monterey Coast Realty in the manner selected by you. For SMS text messages, message frequency varies. Message and data rates may apply. Consent is not a condition of purchase of any goods or services. You may opt out of receiving further communications from Monterey Coast Realty at any time. To opt out of receiving SMS text messages, reply STOP to unsubscribe. SMS text messaging is subject to our Terms of Use.

Thank you for your message. We will be in touch with you shortly.

25987 Rio Vista Drive
SEE ALL PHOTOS
25987 Rio Vista Drive
Listed by Sotheby’s International Realty, Canning Properties, Listing Contact: 831-238-5535
Sold

25987 Rio Vista Drive

25987 Rio Vista DR, Carmel, CA 93923

$3,630,000
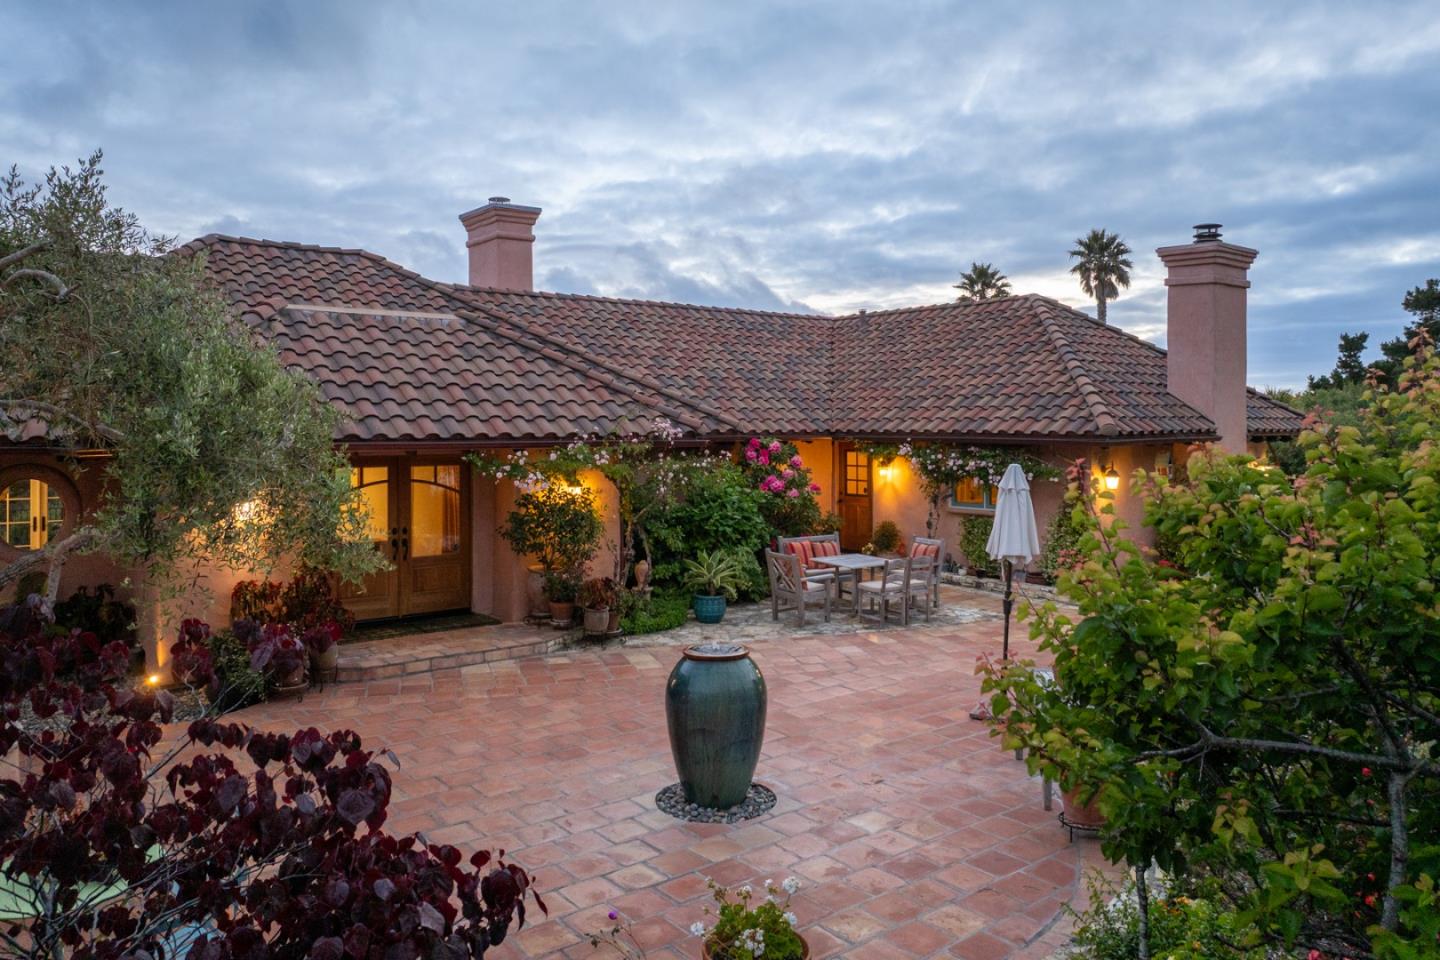
Welcome to a sun-kissed retreat in Rancho Rio Vista, where Mediterranean charm meets resort-style living. This warm and inviting estate offers over 3,400 sq.ft. of character and comfort in the 3 bedroom/3 bath main house, and a charming studio apartment above the garage ideal for guests or creative use on over an acre of land. Classic tile floors, graceful archways, skylights and soaring ceilings flow throughout the home creating a light and airy environment. The living room features a gas log fireplace, open-beam ceilings, French doors and sunroom with sweeping mountain views to the south. The kitchen is designed for gourmet cooking, complete with island, breakfast bar and nook, double ovens, plenty of storage and wine fridge, while the formal dining room offers an elegant and intimate entertaining space. The ground-floor primary bedroom suite is a peaceful haven with hillside views, spa-like bath and a secluded deck with private hot tub access. Outside features include a water feature, lush gardens blooming with roses, fig and fruit trees, rosemary and lavender, hillside olive orchard, and large south-facing deck with barbecue area and space to relax or dine al fresco. With a 3-car garage, owned solar, air conditioning and generator, this is Carmel living at its finest.

3
beds

4
baths

3,437 Sq.Ft. LIVING AREA

1.03 Acres lot

Danielle Germain

Danielle Germain

Features & Amenities

Interior

  • total bedrooms3
  • Total bathrooms4
  • full bathrooms4
  • Laundry room Inside, In Utility Room
  • Flooring Carpet, Tile, Wood
  • Fireplace Family Room, Gas Log, Living Room
  • APPLIANCES Cooktop Gas, Dishwasher, Exhaust Fan, Garbage Disposal, Hood Over Range, Oven Double, Oven Electric, Refrigerator, Wine Refrigerator, Washer Dryer
  • other interior Features High Ceiling, One Or More Skylights, Vaulted Ceiling, Walkin Closet

Area & Lot

  • Status Sold
  • Date Sold August 20, 2026
  • Living Area3,437 Sq.Ft.
  • Total Area3,437 Sq.Ft.
  • Lot Area1.03 Acres
  • MLS® IDML82032785
  • TypeResidential
  • YEAR BUILT1996
  • Architecture StylesMediterranean
  • View DescriptionCanyon, Garden Greenbelt, Hills, Mountains, Orchard, Valley
  • School DistrictCarmelUnified

Exterior

  • STORIES1
  • Garage Space3.0
  • water SourcePublic
  • utilitiesPublic Utilities, Water Public, Solar
  • roofTile
  • lot featuresGrade Sloped Down
  • parkingDetached, Guest Visitor Parking, Off_Street Parking, Roomfor Oversized Vehicle
  • HEAT TYPECentral Forced Air_Gas
  • AIR CONDITIONINGCentral Forced Air
  • sewerSeptic Tank
  • SubstructureConcrete Perimeterand Slab

Financial

  • Sales Price$3,630,000
  • HOA $75/yr
  • Zoning LDR/1-D-S-RAZ

Smarter Strategy Starts Here

No matter the home, we make every real estate experience seamless and tailored. Reach out and let’s get started!

Follow Us on Instagram