Leave a Message

By providing your contact information to Monterey Coast Realty, your personal information will be processed in accordance with Monterey Coast Realty's Privacy Policy. By checking the box(es) below, you expressly consent to receive marketing or promotional real estate communication from Monterey Coast Realty in the manner selected by you. For SMS text messages, message frequency varies. Message and data rates may apply. Consent is not a condition of purchase of any goods or services. You may opt out of receiving further communications from Monterey Coast Realty at any time. To opt out of receiving SMS text messages, reply STOP to unsubscribe. SMS text messaging is subject to our Terms of Use.

Thank you for your message. We will be in touch with you shortly.

14518 Lee Ave
Listed by Monterey Coast Realty, The Finkle Team, Listing Contact: 8312776728
Sold

14518 Lee Ave

14518 Lee AVE, Marina, CA 93933

$1,200,000
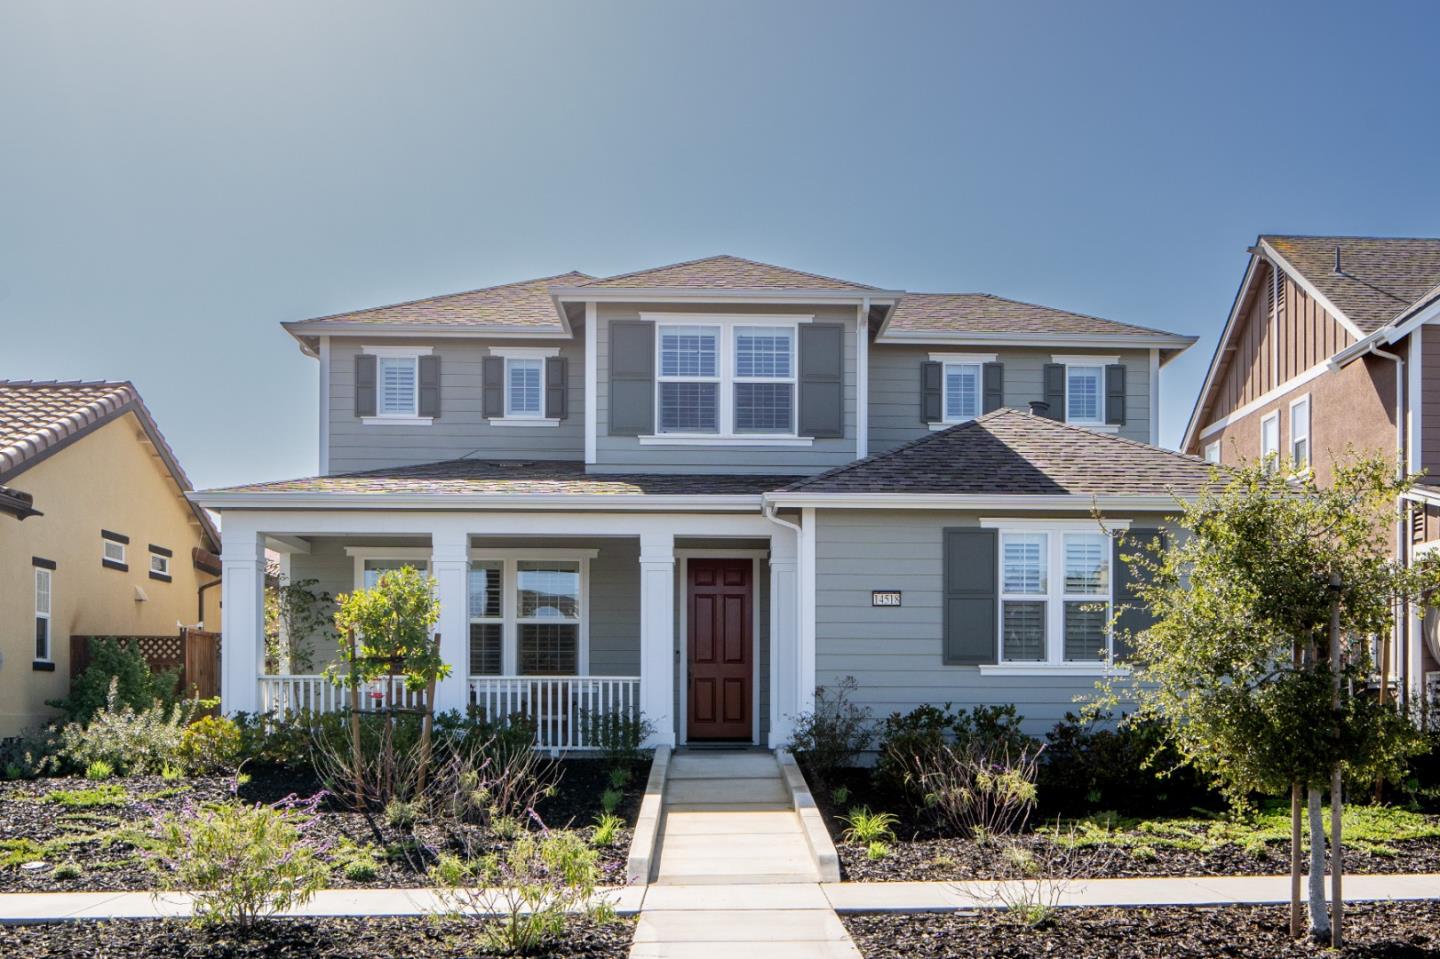
This highly desirable Lexington floor plan features a primary ensuite on the main level and is full of well-appointed upgrades. The gourmet kitchen features granite countertops, stainless steel appliances, a gas cooktop, a large eating island with a sink, a butlers pantry, a large kitchen pantry, and a media counter area. The elegant formal dining room is perfect for entertaining family and friends. The large primary ensuite features a soaking tub, stall shower, double vanity sinks, and his and hers master closets. Walk through the sliding glass door and enjoy a relaxing cup of coffee in your outdoor garden/living area. The spacious three bedrooms upstairs have plenty of natural light, large closets and share a full bath with tub, shower and double vanity sinks. Other upgrades include plantation shutters, a gas fireplace and a beautifully landscaped outdoor living area. All of this is only minutes from shopping, movies, restaurants, biking and hiking trails and the beach.

4
beds

2.5
baths

2,817 Sq.Ft. LIVING AREA

5,500 Sq.Ft. lot

The Finkle Team

The Finkle Team

Features & Amenities

Interior

  • total bedrooms4
  • Total bathrooms2.5
  • full bathrooms2
  • half bathroom1
  • Laundry room Hookup_Gas Dryer, Tub Sink, In Utility Room
  • Flooring Carpet, Hardwood, Other, Tile
  • Fireplace Gas Burning
  • APPLIANCES Cooktop Gas, Freezer, Garbage Disposal, Hood Over Range, Oven Built In, Oven Electric, Refrigerator, Dryer, Washer Dryer
  • other interior Features High Ceiling, Walkin Closet

Area & Lot

  • Status Sold
  • Date Sold March 18, 2025
  • Living Area2,817 Sq.Ft.
  • Total Area2,817 Sq.Ft.
  • Lot Area5,500 Sq.Ft.
  • MLS® IDML81999647
  • TypeResidential
  • YEAR BUILT2017
  • NeighborhoodSeaside
  • View DescriptionPark
  • School DistrictMontereyPeninsulaUnified

Exterior

  • Garage Space2.0
  • water SourcePublic
  • utilitiesPublic Utilities, Water Public
  • roofComposition
  • parkingAttached Garage
  • HEAT TYPECentral Forced Air_Gas, Heating_2 plus Zones
  • AIR CONDITIONINGNone
  • sewerPublic Sewer
  • SubstructureSlab
  • Disability FeaturesWheelchair Access

Financial

  • Sales Price$1,200,000
  • HOA $162
  • Zoning R1

Seaside

Known as a more affordable alternative to better known cities like Monterey and Carmel-by-the-Sea.

Explore

Smarter Strategy Starts Here

No matter the home, we make every real estate experience seamless and tailored. Reach out and let’s get started!

Follow Us on Instagram