Leave a Message

By providing your contact information to Monterey Coast Realty, your personal information will be processed in accordance with Monterey Coast Realty's Privacy Policy. By checking the box(es) below, you expressly consent to receive marketing or promotional real estate communication from Monterey Coast Realty in the manner selected by you. For SMS text messages, message frequency varies. Message and data rates may apply. Consent is not a condition of purchase of any goods or services. You may opt out of receiving further communications from Monterey Coast Realty at any time. To opt out of receiving SMS text messages, reply STOP to unsubscribe. SMS text messaging is subject to our Terms of Use.

Thank you for your message. We will be in touch with you shortly.

140 San Remo RD
140 San Remo RD
140 San Remo RD
140 San Remo RD
140 San Remo RD
140 San Remo RD
140 San Remo RD
140 San Remo RD
140 San Remo RD
140 San Remo RD
140 San Remo RD
140 San Remo RD
140 San Remo RD
140 San Remo RD
140 San Remo RD
140 San Remo RD
SEE ALL PHOTOS
140 San Remo RD
140 San Remo RD
140 San Remo RD
140 San Remo RD
140 San Remo RD
140 San Remo RD
140 San Remo RD
140 San Remo RD
140 San Remo RD
140 San Remo RD
140 San Remo RD
140 San Remo RD
140 San Remo RD
140 San Remo RD
140 San Remo RD
140 San Remo RD
Listed by Sotheby’s International Realty, Canning Properties, Listing Contact: 831-238-5535
Sold

140 San Remo RD

140 San Remo RD, Carmel, CA 93923

$3,200,000
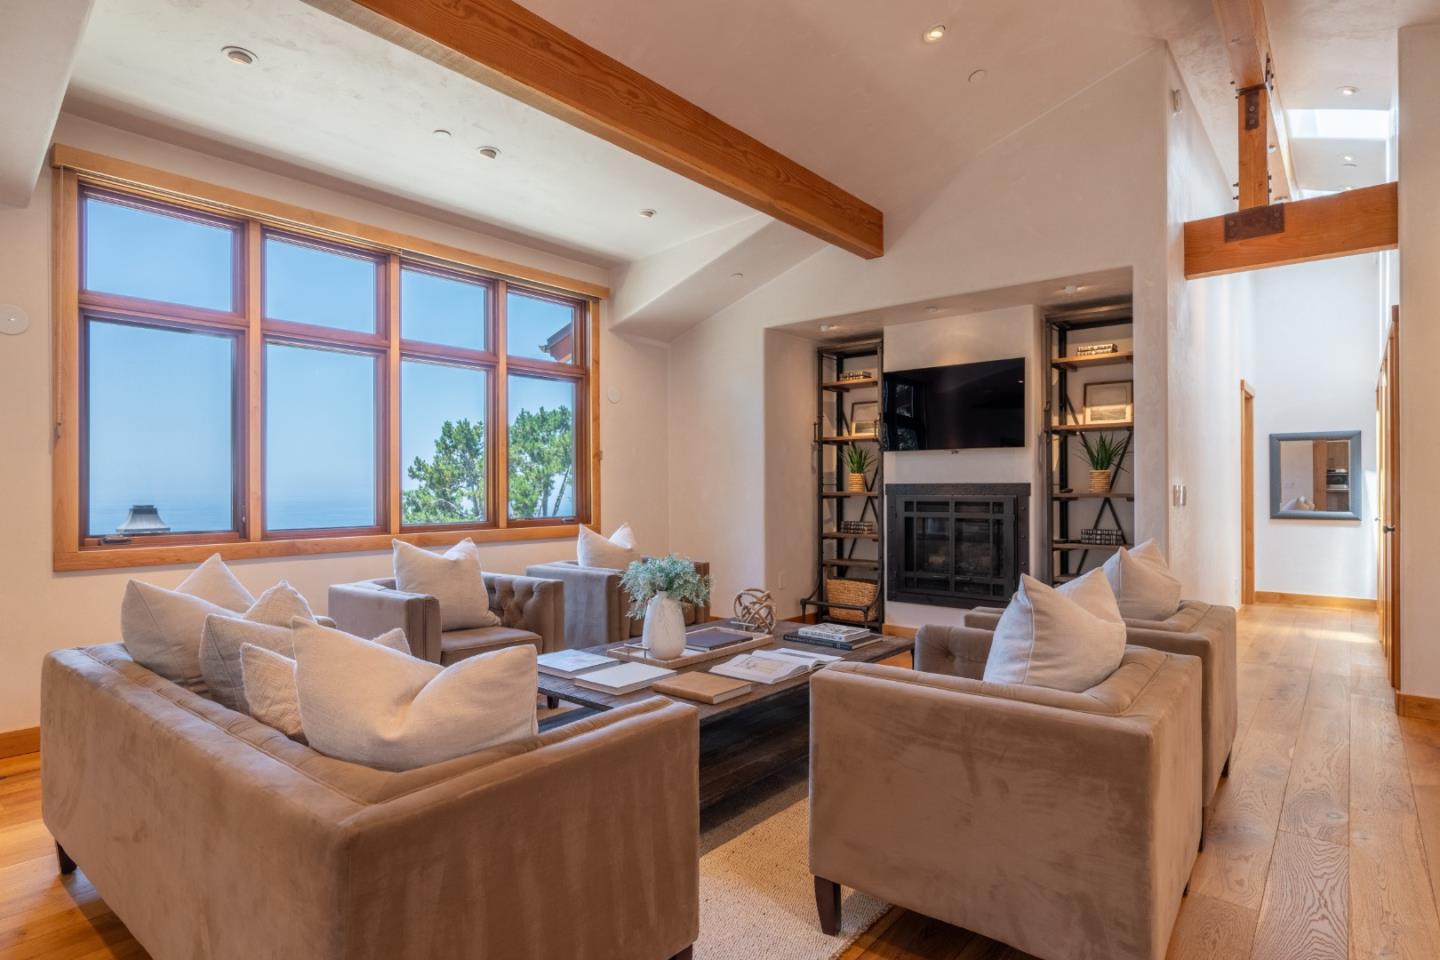
Set on approximately one acre in Carmel Highlands, this beautiful retreat captures sweeping mountain vistas and sparkling ocean views in a peaceful, sun-filled setting. New construction completed in 2018, this 2-bedroom, 2-bath residence offers over 1,750 square feet of thoughtfully conceptualized and designed living spaces featuring warm wood floors with radiant heat, soaring open-beam ceilings, skylights, walls of glass and refined finishes throughout. The inviting living and dining area feature a gas-log fireplace while framing spectacular western water and sunset views. The stunning chef's kitchen is appointed with striking granite countertops and cabinetry, high-end appliances, center island with food prep sink, breakfast bar and dedicated baking station. Both bedroom suites feature beautiful spa-inspired baths creating comfortable private retreats. Outdoor living is equally inviting with low-maintenance patios and decks, barbecue area and raised garden beds. Additional highlights include a copper roof, owned solar panels, concrete driveway and two 2-car detached garages with EV hookups. An exceptional blend of pleasing aesthetic, luxury, comfort and natural beauty minutes from Carmel and Big Sur. Make this home, your home.

2
beds

2
baths

1,754 Sq.Ft. LIVING AREA

1 Acres lot

Ed Bass

Ed Bass

Features & Amenities

Interior

  • total bedrooms2
  • Total bathrooms2
  • full bathrooms2
  • Laundry room Inside
  • Flooring Other, Stone, Tile, Wood
  • Fireplace Gas Burning, Gas Starter, Insert, Living Room
  • APPLIANCES Dishwasher, Freezer, Garbage Disposal, Hood Over Range, Microwave, Oven Self Cleaning, Oven Range Electric, Refrigerator, Washer Dryer, Water Softener
  • other interior Features High Ceiling, Vaulted Ceiling, Open Beam Ceiling

Area & Lot

  • Status Sold
  • Date Sold August 28, 2026
  • Living Area1,754 Sq.Ft.
  • Total Area1,754 Sq.Ft.
  • Lot Area1 Acres
  • MLS® IDML82054656
  • TypeResidential
  • YEAR BUILT2018
  • Architecture StylesCraftsman, Ranch
  • View DescriptionCanyon, Garden Greenbelt, Mountains, Ocean, Water
  • School DistrictCarmelUnified

Exterior

  • STORIES1
  • Garage Space4.0
  • utilitiesPropane, Solar
  • roofMetal
  • lot featuresFlag Lot, Grade Sloped Down
  • parkingDetached, Guest Visitor Parking, Off_Street Parking, Parking Area
  • HEAT TYPEPropane, Radiant Floors
  • AIR CONDITIONINGNone
  • sewerSeptic Tank
  • SubstructureOther, Concrete Perimeterand Slab

Financial

  • Sales Price$3,200,000
  • Zoning R-1

Smarter Strategy Starts Here

No matter the home, we make every real estate experience seamless and tailored. Reach out and let’s get started!

Follow Us on Instagram