Leave a Message

By providing your contact information to Monterey Coast Realty, your personal information will be processed in accordance with Monterey Coast Realty's Privacy Policy. By checking the box(es) below, you expressly consent to receive marketing or promotional real estate communication from Monterey Coast Realty in the manner selected by you. For SMS text messages, message frequency varies. Message and data rates may apply. Consent is not a condition of purchase of any goods or services. You may opt out of receiving further communications from Monterey Coast Realty at any time. To opt out of receiving SMS text messages, reply STOP to unsubscribe. SMS text messaging is subject to our Terms of Use.

Thank you for your message. We will be in touch with you shortly.

Mission 4 SW of 1st Ave
SEE ALL PHOTOS
Mission 4 SW of 1st Ave
Listed by Carmel Realty Company, Carla White, Listing Contact: 831-915-6187
Sold

Mission 4 SW of 1st Ave

0 Mission 4 SW of 1st AVE, Carmel, CA 93921

$1,700,000
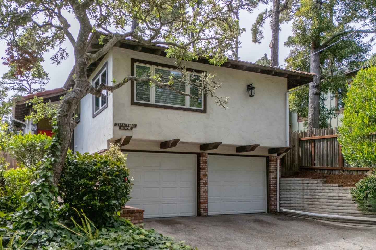
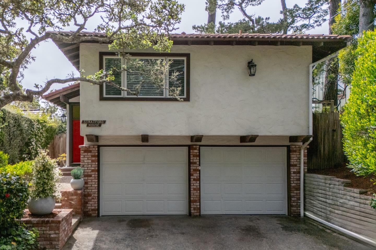
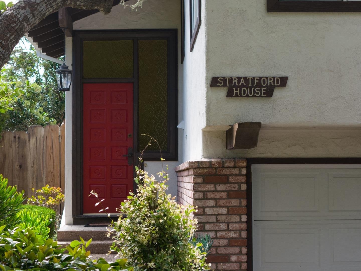
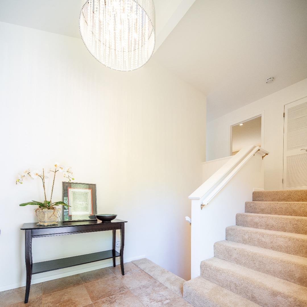
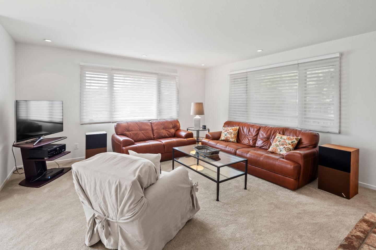
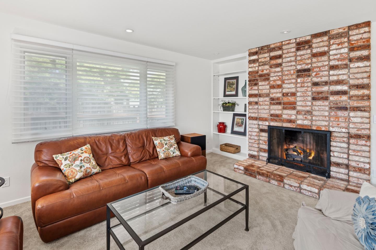
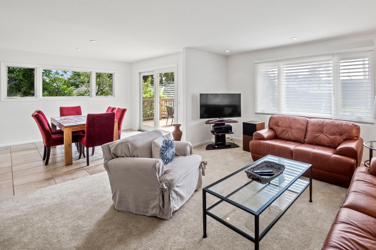
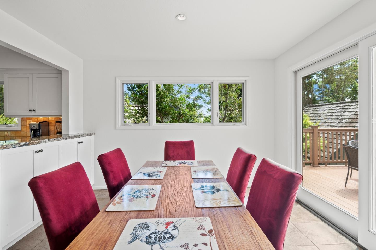
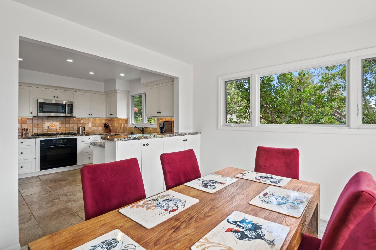
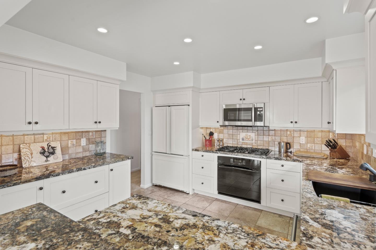
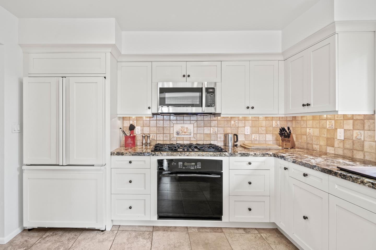
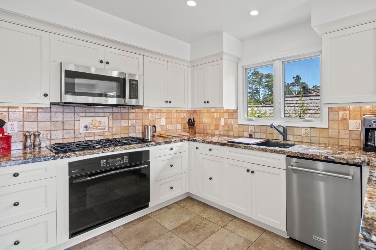
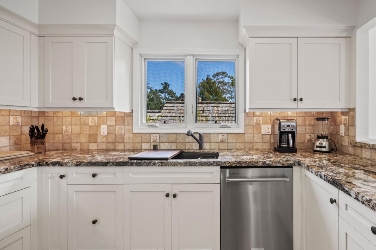
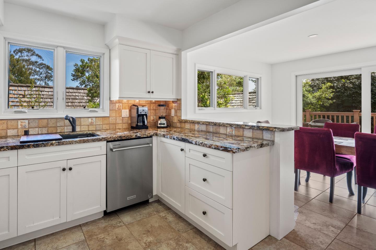
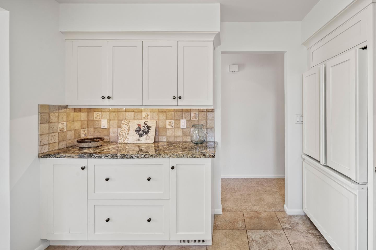
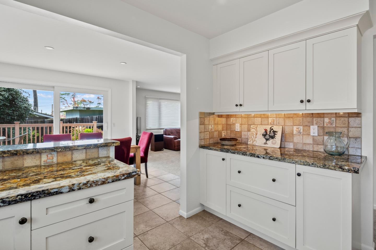
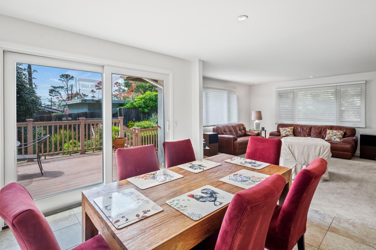
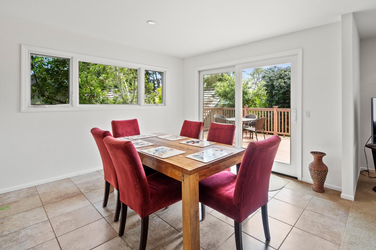
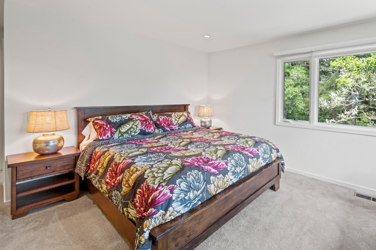
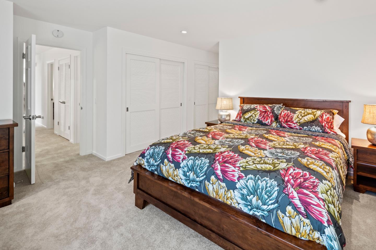
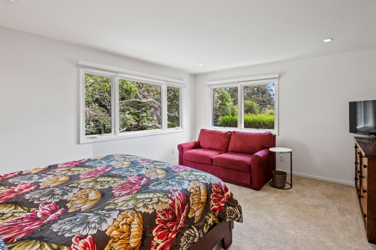
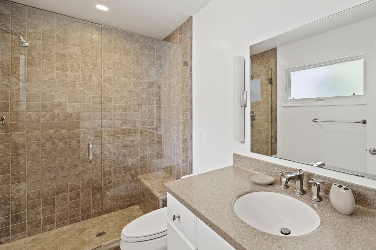
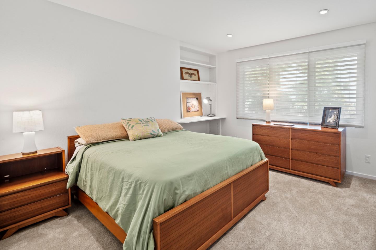
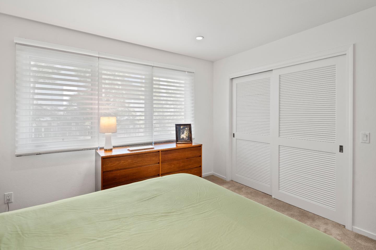
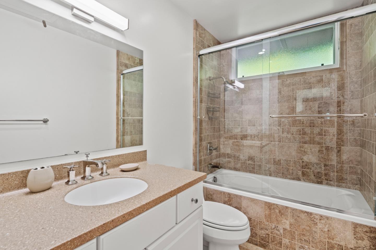
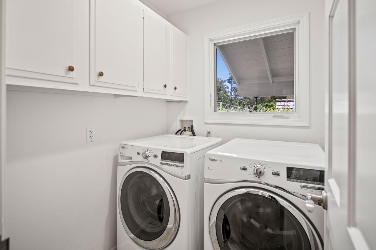
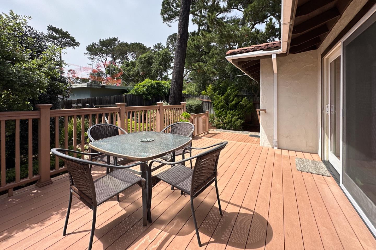
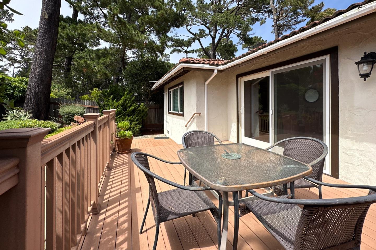
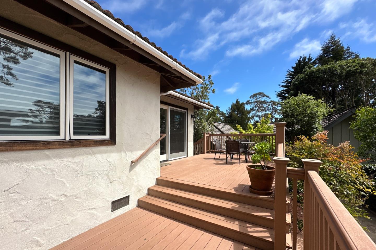
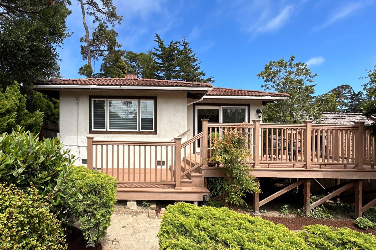
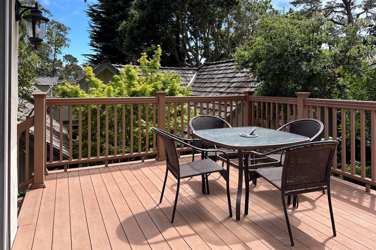
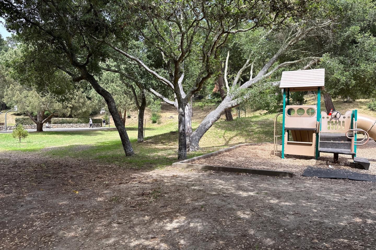
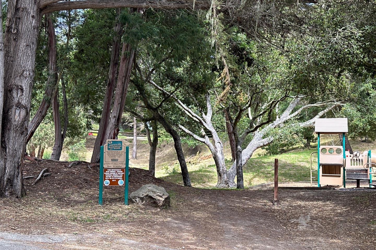
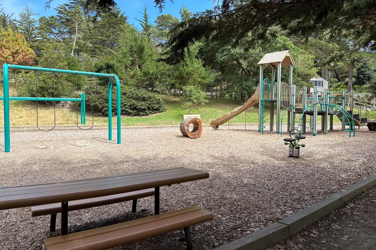
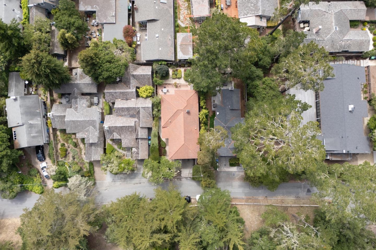
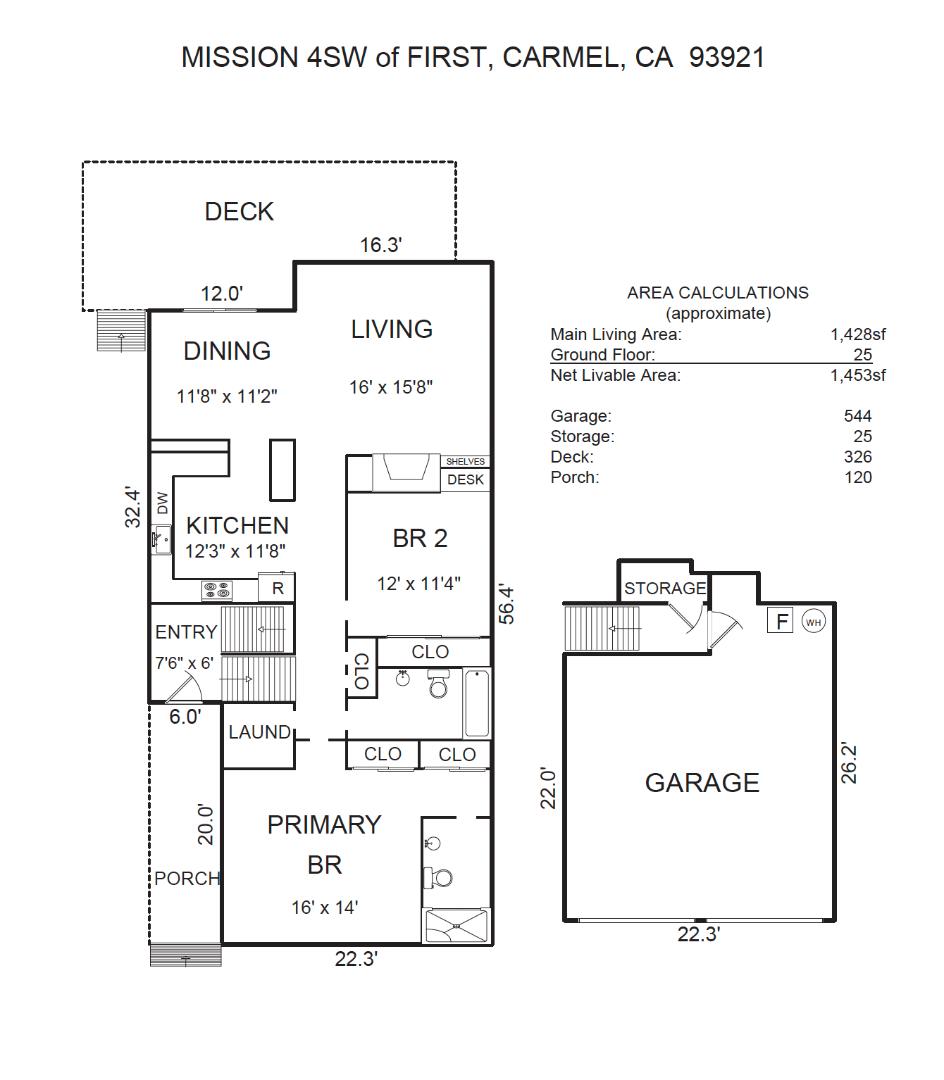
Stratford House ~ Located 2 blocks from Carmel-by-the-Sea village, a serene retreat awaits. This lovely home, newly renovated, is tucked in on a quiet street adjacent to Forest Hills Park. Split-level floor plan of only 6 steps up to the main living area featuring en suite master bedroom & guest bedroom with adjacent bathroom. Kitchen opens to the dining room & offers plenty of space for the gourmet cook to feel at home. Kitchen features new appliances, beautiful granite counter tops, abundant cabinets, farm-style kitchen sink with removable custom cutting board, 5 burner gas cooktop & double door refrigerator. Living rooms adjacent to the dining area & kitchen, offers a gas log fireplace to relax by. Laundry room has a separate washer & dryer. 6 steps down to an attached 2-car garage houses a new water heater & furnace. Dining room slider doors open to a spacious sunny Trex deck for al fresco dining overlooking the sweet easy-care yard. Newly carpeted, freshly painted interiors, baths, kitchen dining & laundry areas have tiled floors. Dual pane windows with new silhouette blinds offer plenty of natural light & privacy. The highlight of this property is location, access to shopping, dining, top rated schools & all the amenities Carmel has to offer...All ages shall be inspired!

2
beds

2
baths

1,453 Sq.Ft. LIVING AREA

3,910 Sq.Ft. lot

The Finkle Team

The Finkle Team

Features & Amenities

Interior

  • total bedrooms2
  • Total bathrooms2
  • full bathrooms2
  • Laundry room Inside, In Utility Room
  • Flooring Carpet, Tile
  • Fireplace Gas Log, Gas Starter, Living Room
  • APPLIANCES Cooktop Gas, Dishwasher, Exhaust Fan, Garbage Disposal, Hood Over Range, Microwave, Oven Electric, Refrigerator, Dryer, Washer

Area & Lot

  • Status Sold
  • Date Sold April 11, 2025
  • Living Area1,453 Sq.Ft.
  • Total Area1,453 Sq.Ft.
  • Lot Area3,910 Sq.Ft.
  • MLS® IDML81967056
  • TypeResidential
  • YEAR BUILT1972
  • NeighborhoodCarmel-by-the-Sea
  • View DescriptionGarden Greenbelt, Park
  • School DistrictCarmelUnified

Exterior

  • STORIES1
  • Garage Space2.0
  • water SourcePublic
  • utilitiesPublic Utilities, Water Public
  • roofConcrete, Tile
  • lot featuresGrade Sloped Up
  • parkingAttached Garage, Gate Door Opener, On Street
  • HEAT TYPECentral Forced Air_Gas
  • AIR CONDITIONINGNone
  • sewerPublic Sewer
  • SubstructureCombination, Concrete Perimeterand Slab

Financial

  • Sales Price$1,700,000
  • Zoning R1

Carmel-by-the-Sea

Carmel's founders have preserved the natural beauty and artistic charm of this central coast city.

Explore

Smarter Strategy Starts Here

No matter the home, we make every real estate experience seamless and tailored. Reach out and let’s get started!

Follow Us on Instagram