Leave a Message

By providing your contact information to Monterey Coast Realty, your personal information will be processed in accordance with Monterey Coast Realty's Privacy Policy. By checking the box(es) below, you expressly consent to receive marketing or promotional real estate communication from Monterey Coast Realty in the manner selected by you. For SMS text messages, message frequency varies. Message and data rates may apply. Consent is not a condition of purchase of any goods or services. You may opt out of receiving further communications from Monterey Coast Realty at any time. To opt out of receiving SMS text messages, reply STOP to unsubscribe. SMS text messaging is subject to our Terms of Use.

Thank you for your message. We will be in touch with you shortly.

0 Mission 4 NE 5th ST 3N
SEE ALL PHOTOS
0 Mission 4 NE 5th ST 3N
Listed by Sotheby’s International Realty, Jeannie Fromm, Listing Contact: 831-277-3371
Sold

0 Mission 4 NE 5th ST 3N

0 Mission 4 NE 5th ST 3N, Carmel, CA 93921

$1,210,000
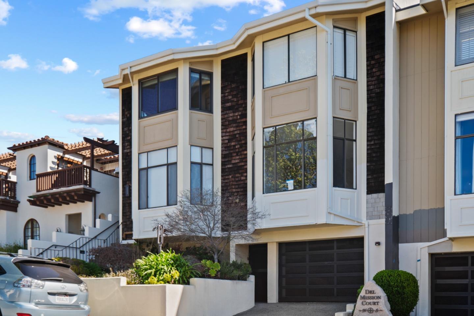
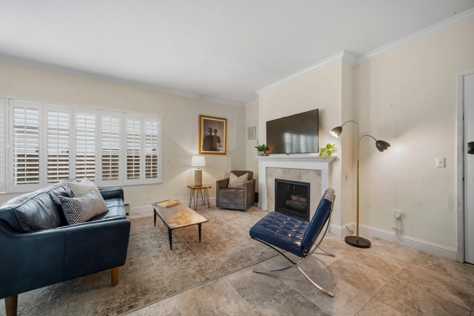
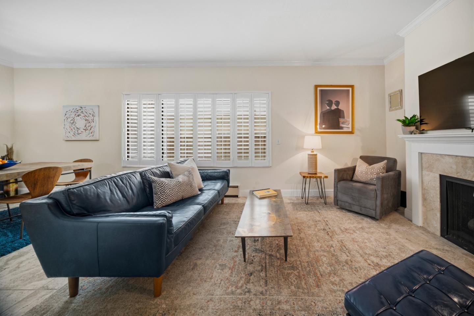
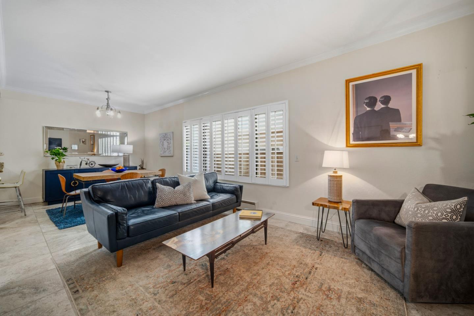
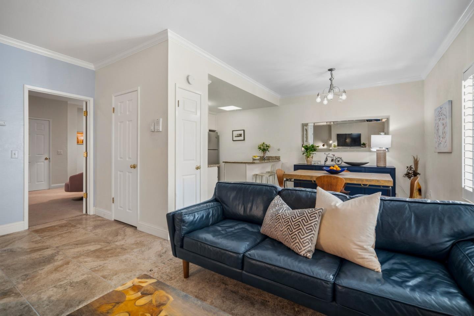
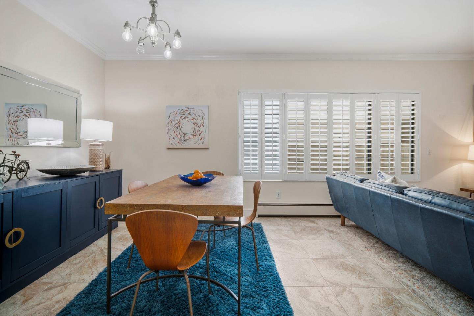
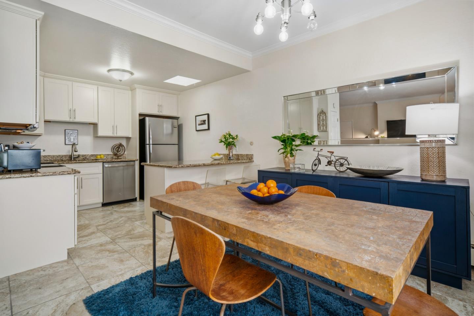
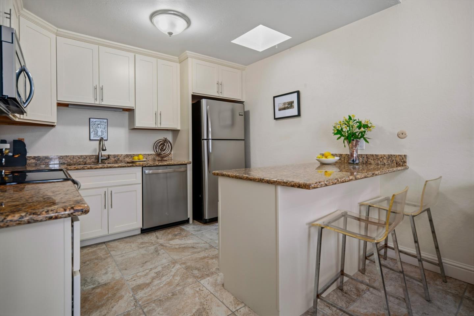
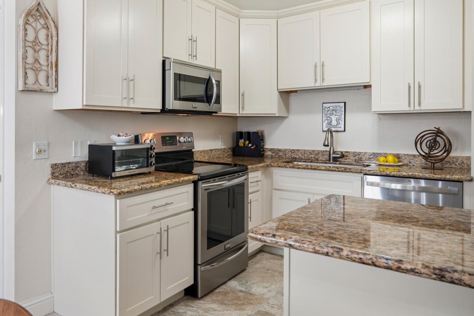
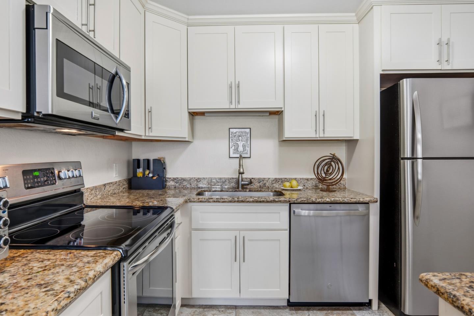
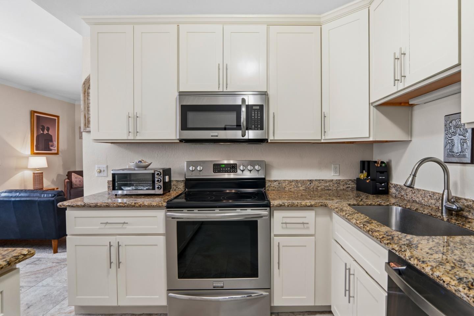
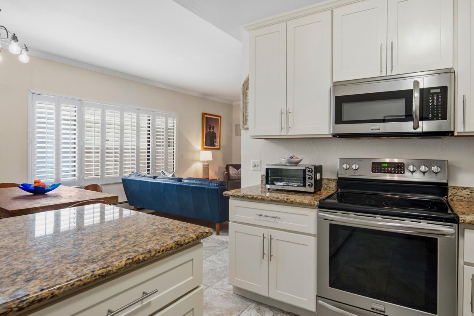
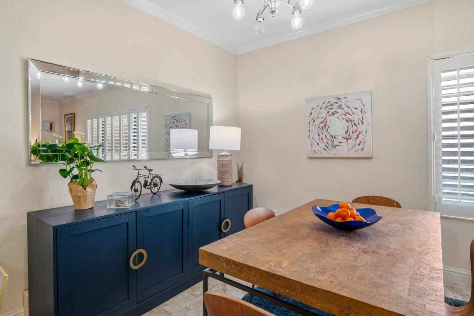
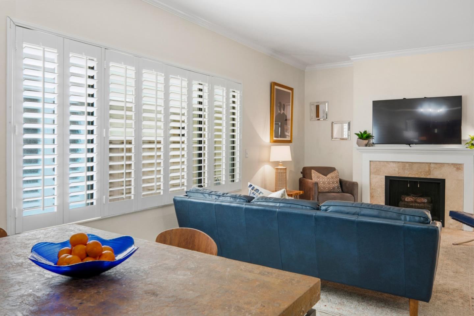
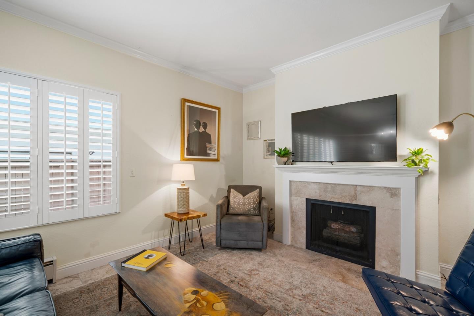
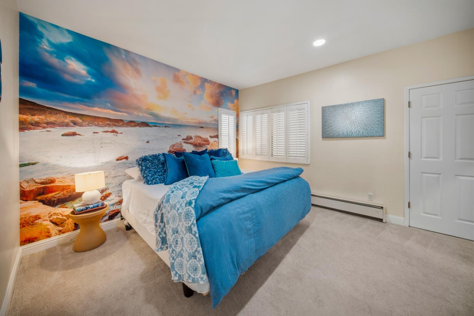
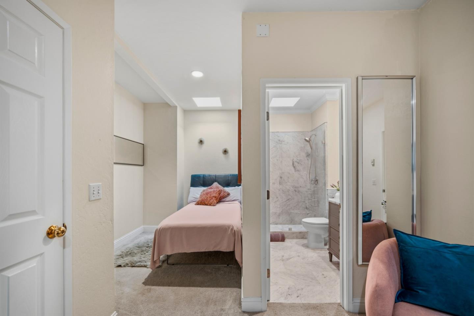
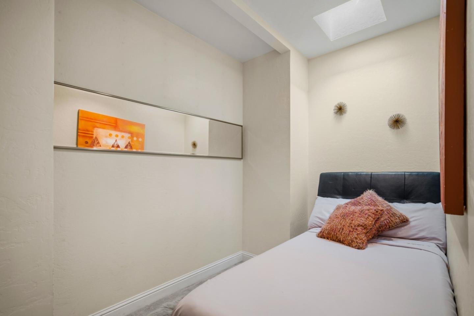
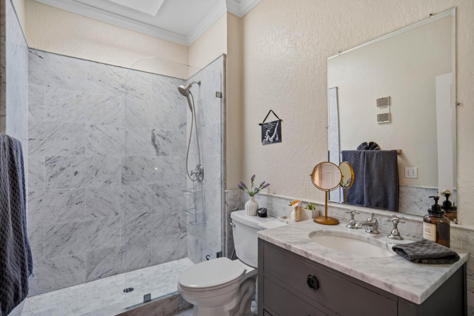
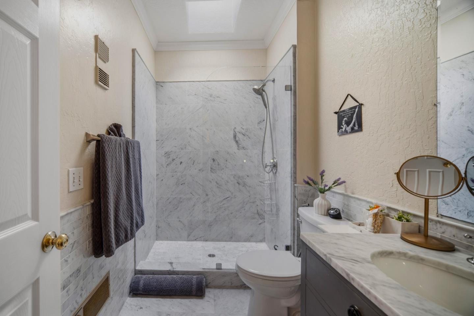
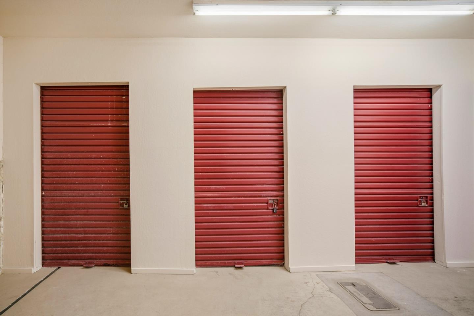
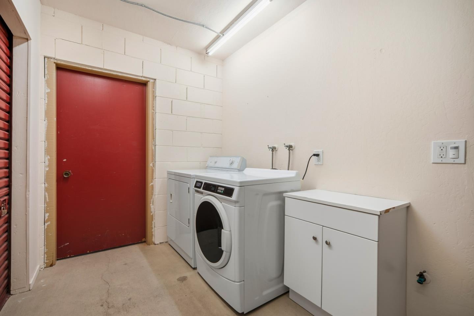
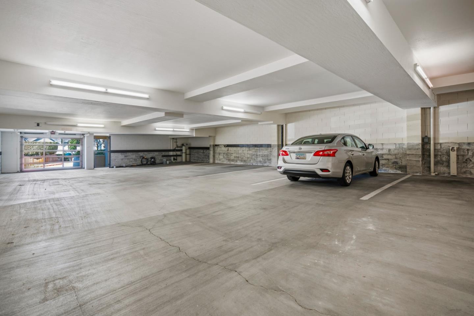

The exterior of Del Mission Court is currently being painted. This complex offers village living at its finest. Sited in downtown Carmel-by-the-Sea, this single-level corner-unit condo combines comfort, style, and an unbeatable location. The open floor plan features tile flooring, granite kitchen countertops, stainless steel appliances, crown molding, and plantation shutters throughout. This 1 bedroom unit includes a versatile bonus area, ideal for a home office or guest space. Skylights in the kitchen and bath provide abundant natural light. Additional highlights include a secure building, gated parking garage with extra storage and laundry facilities. Enjoy effortless access to everything Carmel has to offer, including award-winning restaurants, tasting rooms, boutique shopping, and renowned art galleries, all right outside your door. Enjoy walks along Scenic and the Pacific Ocean. This is the perfect golf getaway. Carmel School District.

1
bed

1
bath

850 Sq.Ft. LIVING AREA

763 Sq.Ft. lot

Diane Brackett Kahle

Diane Brackett Kahle

Features & Amenities

Interior

  • total bedrooms1
  • Total bathroom1
  • full bathroom1
  • Laundry room Community Facility, In Garage
  • Flooring Carpet, Tile
  • Fireplace Gas Burning, Gas Log, Living Room
  • APPLIANCES Dishwasher, Garbage Disposal, Microwave, Oven Range Electric, Refrigerator, Washer Dryer
  • other interior Features One Or More Skylights, Security Gate

Area & Lot

  • Status Sold
  • Date Sold April 15, 2026
  • Living Area850 Sq.Ft.
  • Total Area850 Sq.Ft.
  • Lot Area763 Sq.Ft.
  • MLS® IDML82038312
  • TypeCondo
  • YEAR BUILT1970
  • Elementary SchoolCarmelRiverElementary
  • Middle SchoolCarmelMiddle
  • High SchoolCarmelHigh
  • School DistrictCarmelUnified

Exterior

  • STORIES1
  • Garage Space1.0
  • water SourcePublic
  • utilitiesPublic Utilities, Water Public
  • roofTar Gravel
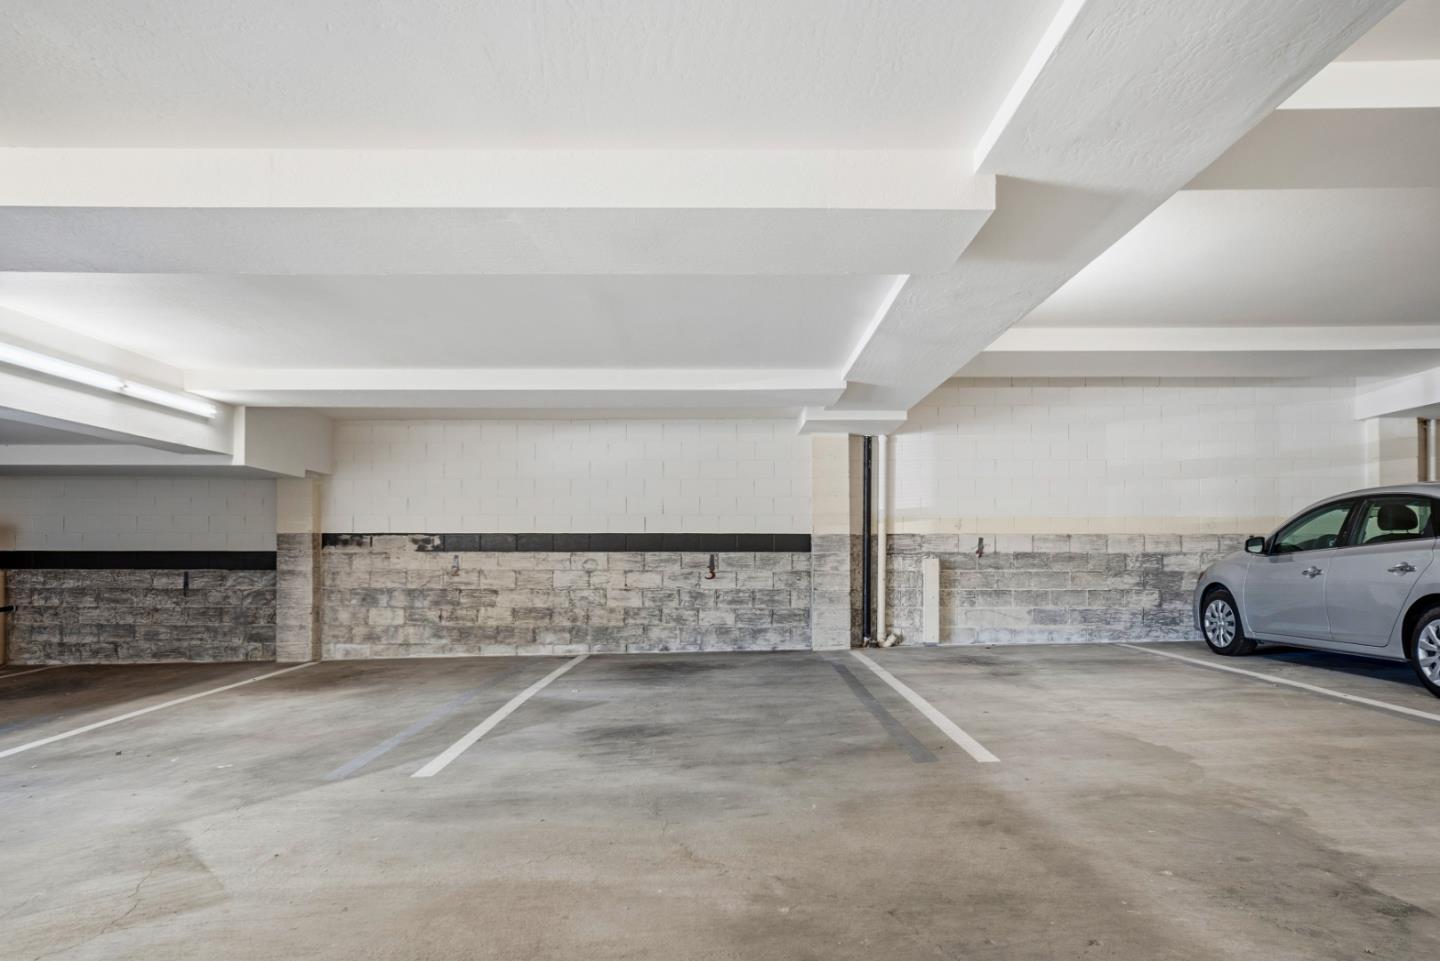
  • parkingAssigned Spaces, Attached Garage, Covered Parking, Gate Door Opener, Lighted Parking Area, On Street
  • HEAT TYPEBaseboard, Electric, Fireplace
  • AIR CONDITIONINGNone
  • sewerPublic Sewer
  • SubstructureConcrete Perimeterand Slab
  • HOA AmenitiesAdditional Storage, Community Security Gate

Financial

  • Sales Price$1,210,000
  • HOA $875/mo
  • Zoning R4
View Virtual Tour

Smarter Strategy Starts Here

No matter the home, we make every real estate experience seamless and tailored. Reach out and let’s get started!

Follow Us on Instagram