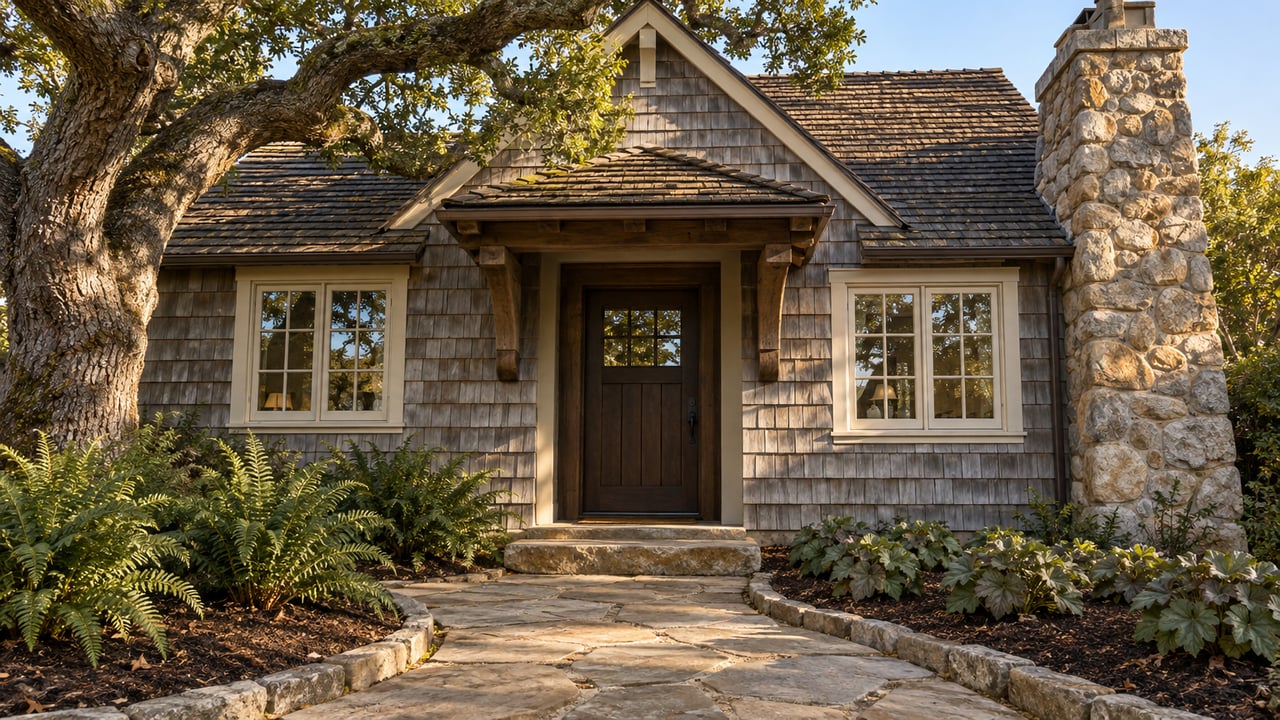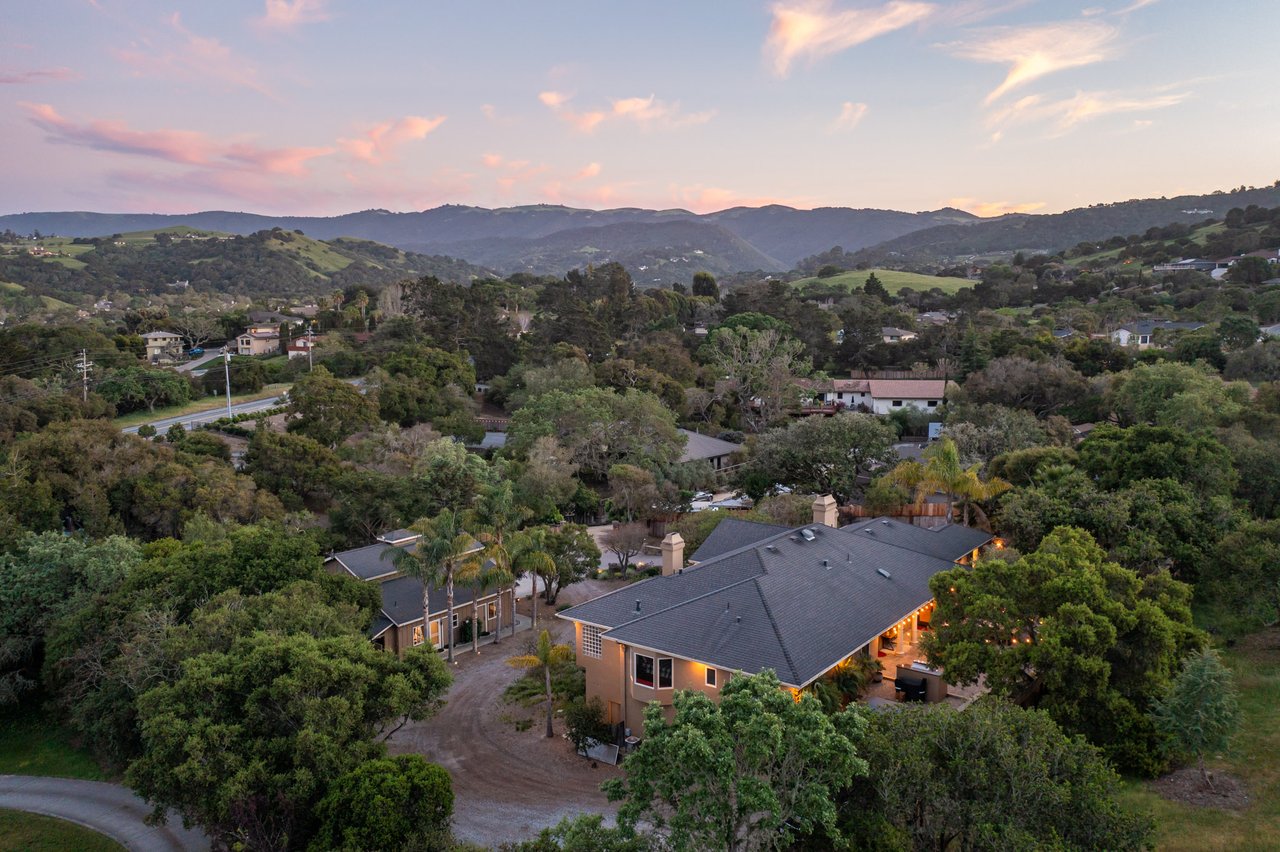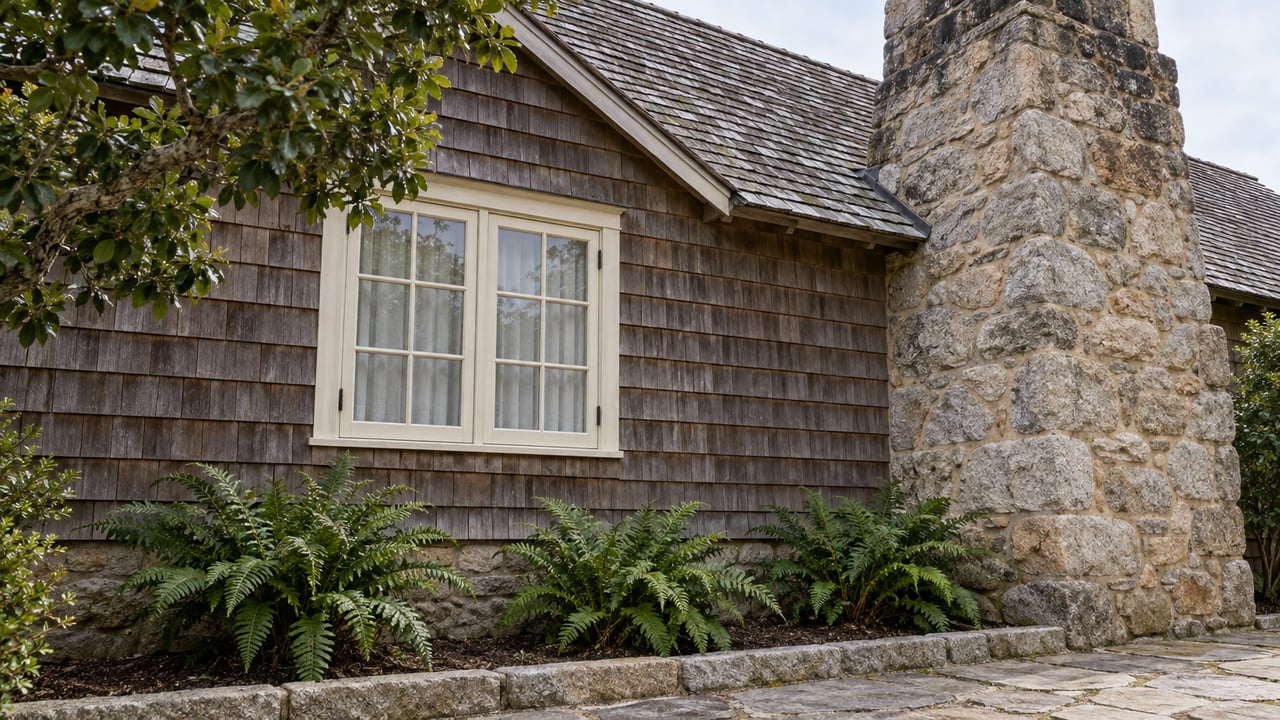
In October 2025, a roofing contractor filed a design study to replace the wood shake roof on a 1925 Tudor Revival house on Dolores Street, two lots northwest of 13th Avenue. The plan was wood to slate, and the City approved it. The roof review also had a second effect. The historian the City hired to evaluate it found that for nearly thirty years, the house's historic listing had named the wrong woman as its original owner.
By the next summer, the owners had asked to have the house removed from the Carmel Inventory of Historic Resources. The Historic Resources Board said no. The house stayed listed on a different basis than the one it was originally listed under. Historic status in Carmel-by-the-Sea is a standing determination. It can survive the collapse of its original reasoning, and the property owner carries the burden of undoing it.
How a Roof Permit Reopened a 1925 File
The City's July 20, 2026 staff report lays out the property's history in order.
- 1925. Builder M.J. Murphy completes the house. Permit records and city directories show Isabel Winslow as the original owner.
- 1996. A citywide historic survey identifies it as the "Anne Winslow House." Anne Winslow was unrelated to Isabel. She moved to Carmel in 1935, lived on Carmel Point, and had no connection to this property.
- 1998 to 2000. A reroof adds skylights that are visible from the street. After a dispute that went to the City Council more than once, the Council lets the skylights remain.
- 2002. A second survey repeats the Anne Winslow attribution and finds the house significant for its association with her philanthropy. It notes the house would also have qualified on architecture if not for the skylights added in the 1998 reroof. The property goes onto the Inventory that the California Coastal Commission certified in 2004.
- October 2025. The slate-roof design study is filed.
- December 2025. The City contracts historian Margaret Clovis for a Phase II evaluation. She finds the ownership error and is asked to prepare a new state-standard evaluation form.
- March 6, 2026. The owners apply to remove the property from the Inventory.
- July 20, 2026. The Historic Resources Board hears the request.
The roof that started all this went through. The question it raised stayed open and went to a public hearing.
The Listing Outlived Its Original Reason
The house was first listed for its association with a significant person. That person turned out to have no tie to it, and Isabel Winslow is not named in Carmel's Historic Context Statement as a significant figure. Clovis agreed the house was significant as M.J. Murphy architecture. She concluded it no longer had enough integrity to stay listed, citing the visible skylights and a chimney removed in 2008.
Planning staff read the same facts another way. The interior chimney removal had been reviewed and found consistent with the Secretary of the Interior's Standards when it was permitted in 2008. The skylights were already there in 2002, and that survey did not treat them as a loss of integrity. Staff concluded the house still qualifies under California Register Criterion Three for architecture. According to the July 20, 2026 minutes, the board voted 4-0 to deny the removal request, with one member recused.
The standard the owners had to meet explains why. Under Carmel Municipal Code Section 17.32.070.D.2, as quoted in the staff report, a removal request needs:
"An intensive survey prepared by a qualified professional under contract to the City re-evaluating whether the property is eligible for the Carmel Inventory. If the new intensive survey provides substantial evidence that the property does not meet the historic resource criteria and recommends removal from the inventory, the survey shall document why prior survey documentation affirming that the property met the criteria for inclusion in the inventory was inaccurate or inappropriate or otherwise is no longer valid."
The same section requires a separate finding that any loss of integrity was not caused by unapproved alterations, neglect, or nuisance. If it was, the code subjects the owner to enforcement. The full chapter is posted as Chapter 17.32 of the Carmel Municipal Code. In practice, proving that the original reason for listing was wrong does not get a house off the Inventory. Once the house is under review again, the City asks whether it qualifies on any criterion, and the board answers that question.
A Listing Sets the Review Path, Not the Ceiling
That same evening, the board took up a project at the John L. Hinds House on Monte Verde Street, two lots northwest of 12th Avenue. That house is also on the Inventory. The board issued a determination of consistency for 1,025 square feet of attached additions, a detached garage, a detached accessory dwelling unit, and site improvements. The vote was 3-0, with two members absent.
Taken together, the two decisions describe what a listing actually changes. Per the City's historic preservation page, inventory status sends exterior projects through the Historic Preservation Consultant and the Historic Resources Board for review under the Secretary of the Interior's Standards. That means another layer of review and another hearing, and on Monte Verde Street the outcome was an approved plan that adds space.
The same meeting showed that a listing decision can travel a long way. The board voted unanimously to list Reimers' Stonehouse Terrace on San Carlos Street, southwest of 7th Avenue. That came after the City Council took up an appeal of the board's April action and sent the matter back on June 1, 2026. Under the City's posted planning procedures, a staff-level historic determination can be appealed to the board within 10 calendar days. Board decisions can be appealed to the Council within 10 working days, and an appeal fee applies.
Ineligibility Has an Expiration Date
If historic status tends to stay put, the opposite finding does not. When a property doesn't qualify, the City issues a written Determination of Ineligibility, often shortened to DOI. Under Section 17.32.060.D.4, a DOI is valid for five years from the date it is issued. A shorter rule applies to buildings that are 45 to 49 years old and found ineligible mainly because of age. Those determinations last only until the building turns 50. A DOI also isn't final until its 10-day appeal window has closed, and any board member can call it up for review during that window.
That age rule now applies to a new group of houses. A home built in 1976 turns 50 this year. The eligibility test generally starts at 50 years of age, along with integrity and a link to a theme in the Historic Context Statement. The fourth-edition Historic Context Statement, adopted by the City Council on January 14, 2025, covers Carmel through 1986. A late-1970s house that was cleared a few years ago on age grounds may be cleared only until its 50th birthday.
The paperwork is changing too. According to the August 17, 2026 minutes, the board approved new Initial Assessment and Intensive Survey templates. They were presented alongside the preliminary and final DOI templates that staff had proposed discontinuing. A seller's file may hold documents under the old names or the new ones. Either way, the issue date is the line to check.
What the City Charges to Answer the Question
Any exterior alteration, from roofing and siding to windows and additions, requires a historic-status evaluation before development review begins. When consultant work is needed because of an application, the City contracts it and the applicant pays. The City's FY 2026–27 fee schedule lists these charges:
| Step | FY 2026–27 City fee | Added cost |
|---|---|---|
| Phase 1 preliminary initial historic assessment | $876 | Historian fee, shown as $474 |
| Phase 1 historic evaluation | $580 | Actual historian review, $1,500 deposit |
| Phase 2 evaluation with HRB hearing | $2,567 | Actual historian review, $1,500 deposit |
| Track 1 design review: streamline / minor / major | $314 / $930 / $1,307 | None listed |
| Track 2 design review: minor / major | $5,010 / $7,571 | Deposits if review hours exceed included amount |
The City reviews its fee schedules each spring. Its residential review flowchart shows that in the R-1 zone, the historic determination comes at the start of the process. Track 2 projects go to two Planning Commission meetings. The City doesn't promise an overall timeline. The design rules themselves were also under revision. A public-review draft of Residential Design Guidelines 1.5 was scheduled for Planning Commission consideration on October 14, 2026, and its status is posted on the City's long-range planning page.
This post is general information, not legal, tax, or financial advice. A buyer or seller should confirm how these rules apply to a specific property with the City of Carmel-by-the-Sea and a qualified attorney or preservation consultant.
Questions to Settle While Contingencies Are Open
Applied to a sale, the Dolores Street and Monte Verde decisions translate into a short list of records to request:
- Status and basis. Is the property on the Inventory, and under which criterion? The Winslow case shows the basis can change while the status stays the same.
- The DOI date. If the property has a Determination of Ineligibility, when was it issued, and was it based mainly on age?
- Open applications. Is there a pending historic evaluation, removal request, or design study tied to the address?
- Past alterations. Were earlier exterior changes permitted? The removal standard treats unapproved work differently from approved work.
- Prior project approvals. For a listed house, has the board found any planned addition consistent with the Standards, as it did for the Hinds House?
FAQ
Can a home on Carmel's Historic Inventory still add square footage? Yes. In July 2026 the board found additions, a detached garage, and a detached ADU at the John L. Hinds House consistent with the Standards.
How long does a Determination of Ineligibility last? Generally five years from issuance under Section 17.32.060.D.4. If a 45- to 49-year-old building was found ineligible mainly for age, the DOI lasts only until the building turns 50.
Who pays for the historic evaluation? When an application triggers consultant work, the City contracts the consultant and the applicant pays. City projects and general public requests are City-funded.
If you are buying or selling an older Carmel-by-the-Sea home and want help assembling its historic file before a contingency deadline, the team at Monterey Coast Realty can work through it with you. Contact Us.